
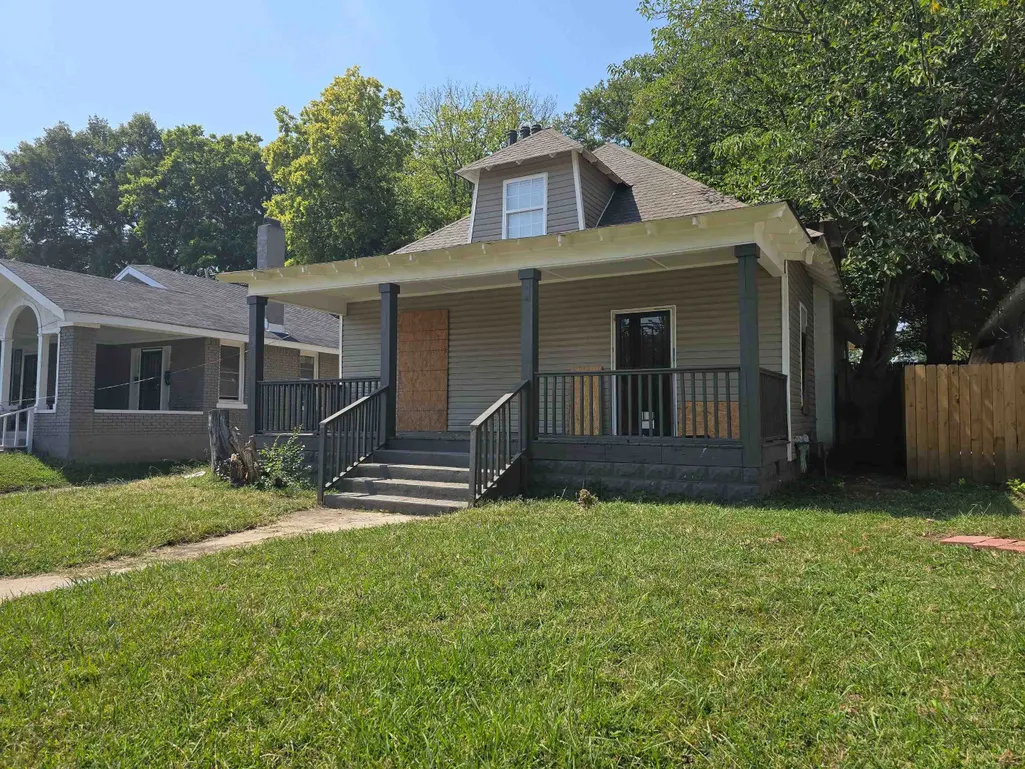
Address
125 Claybrook St, Memphis, TN
Price
$ 389,000
Property Attributes
- MLS#10230355
- TypeSingle Family
- Listing Status Active
- CountySHELBY
- CityMemphis
- AreaCentral Gardens
- NeighborhoodCLAYBROOK
- Zip38104
- StyleTraditional
- Year Built1913
- Taxes$ 2106
- Price$ 389,000
- Bedrooms5
- Full Bathrooms3
- Half Bathrooms0
- Sqr Footage2510
- Lot Size0.18 Acres
Data Source:
Memphis MLS (MAAR)
Property Description
INVESTORS â RARE NON-QUALIFYING ASSUMABLE HARD MONEY MORTGAGE! Nearly 3,000 SF with 5 bedrooms, 3 full baths, 2 bedrooms down, 3 up, and ample rear parking. Centrally located in Midtown near the Medical District, VA Medical Center, St. Jude, Le Bonheur and Methodist University Hospital. New roof, windows, flooring, plumbing, kitchen cabinets with granite counters, and renovated baths. Excellent potential for sober living, assisted living, group home, transitional housing, corporate/medical housing, traveling-nurse housing, co-living, furnished mid-term rental, Airbnb or VRBO, subject to zoning, licensing and permitting. Existing mortgage is assumable by an eligible non-owner-occupant investor without traditional buyer qualification, subject to lender requirements. NO NEW LOAN REQUIRED! Rare combination of size, updates, location, parking and investor-friendly financing. Bring your vision, run your numbers and schedule your showing!
| Price History | |
|---|---|
| 9/13/2026 | Listed $389,000 |
General Features
| Heating | Electric |
|---|---|
| Cooling | Central |
| Roof | Composition Shingles |
| Status | Active |
| Full Baths | 3 |
| Legal Subdivision Name | CLAYBROOK |
| Style | Traditional |
| Stories Count | 1.75 |
| County | Shelby |
| Class | Residential |
| Type | Detached Single Family |
| Condo | No |
| Area | 746A |
| Parcel Number | 017006 00009 |
| Status | Active |
| Annual City Tax | 1031 |
| Annual County Tax | 1075 |
| Sale/Rent | For Sale |
| Area | Central Gardens |
| Service Type | Full Service Listing |
| Neighborhood Association | None |
| Year Built | 1913 |
| Directions | Located in Midtown Memphis between Poplar Avenue and Jefferson Avenue at 125 N Claybrook Street |
| City | Memphis |
| DOM | 4 |
Interior Features
| Dining Room | 13x13 |
|---|---|
| Living Room | Separate Living Room,Separate Dining Room,Updated/Renovated Kitchen,Eat-In Kitchen,Washer/Dryer Connections |
| Bedroom 4 Dimensions | 12x12 |
| Kitchen Dimensions | 15x14 |
| Living Room Dimensions | 15x14 |
| Bedroom 3 Dimensions | 12x12 |
| Bedroom 2 Dimensions | 14x12 |
| Beds | 5 |
| Total Baths | 3 |
| Number of Rooms | 10 |
| Bedroom 5 Dimensions | 14x14 |
| Downstairs Bedrooms | 2 |
| Play/Bonus Room Dimension | 12x12 |
| FLOORS/CEILINGS | Wood Laminate Floors |
Exterior Features
| Foundation | Partial Basement |
|---|---|
| Pool | None |
| Lot | 52 |
| Lot Size Area | 0.18 |
| Water & Sewer | Electric Water Heater,Public Sewer,Public Water |
| Lot Size | 43X188 |
| Parking Display | N0 |
| Lot Description | Other (See Remarks) |
| PARKING/STORAGE | Driveway/Pad |
| EXTERIOR/WINDOWS | Vinyl Siding,Aluminum Window(s) |
| Misc. Exterior | Wrought Iron Security Drs |
Amenities
- Foreclosure
- Views
- Short Sale
- New Construction
- Adult 55+
- Lease To Own
- No HOA Fees
- Furnished
- Primary On Main
- Air Conditioning
- Seller Finance
- Green
- Fixer Upper
- Horse
- Golf
- Fireplace
- Deck
- Garage
- Basement
- Pool
Property vs Single Family Average in 38104
Price
Taxes
Year Built
Visits
 Copyright © 2026 Memphis Area Association of REALTORS®. The information provided is for the consumer's personal, non-commercial use and may not be used for any purpose other than to identify prospective properties that the consumer may be interested in purchasing. Information deemed reliable, but not guaranteed. Some or all of the listings displayed may not belong to the firm whose web site is being visited.
 MLS United® - All information deemed reliable but not guaranteed. All properties are subject to prior sale, change, or withdrawal. Neither listing broker(s) or information provider(s) shall be responsible for any typographical errors, misinformation, misprints and shall be held totally harmless. Listing(s) information is provided for consumer's personal, non-commercial use and may not be used for any purpose other than to identify prospective properties consumers may be interested in purchasing.
 All information deemed reliable but not guaranteed. All properties are subject to prior sale, change or withdrawal. Neither listing broker(s) or information provider(s) shall be responsible for any typographical errors, misinformation, misprints and shall be held totally harmless. Listing(s) information is provided for consumer's personal, non-commercial use and may not be used for any purpose other than to identify prospective properties consumers may be interested in purchasing. The data relating
