







Address
900 Hawthorne St, Memphis, TN
Price
$ 299,900
Property Attributes
- MLS#10228353
- TypeSingle Family
- Listing Status Active
- CountySHELBY
- CityMemphis
- AreaOverton Park
- NeighborhoodVOLLINTINE EVERGREEN
- Zip38107
- StyleTraditional
- Year Built1928
- Taxes$ 3603
- Price$ 299,900
- Bedrooms3
- Full Bathrooms2
- Half Bathrooms0
- Sqr Footage2062
- Lot Size0.16 Acres
Data Source:
Memphis MLS (MAAR)
Property Description
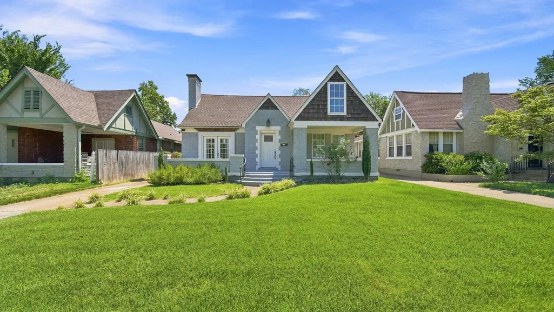
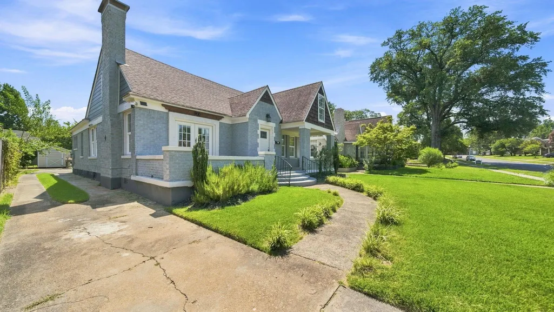
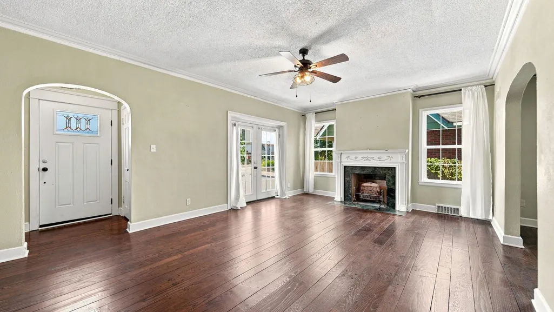
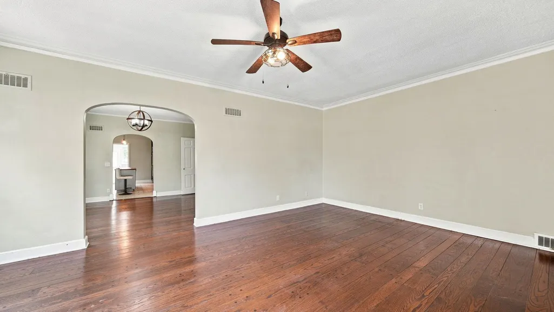
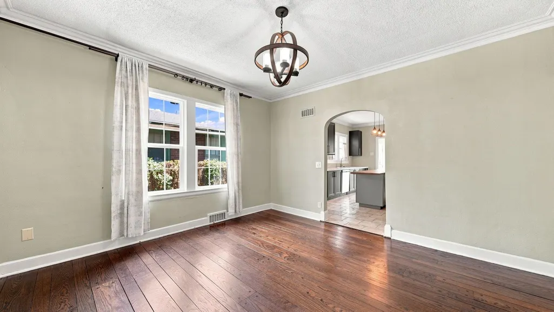
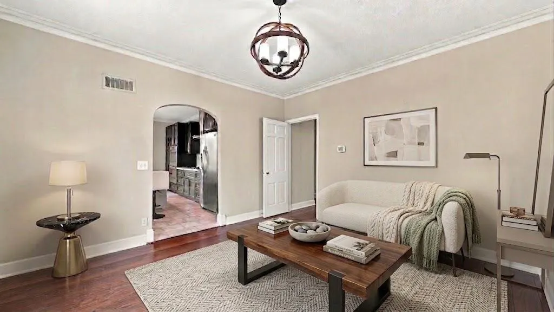
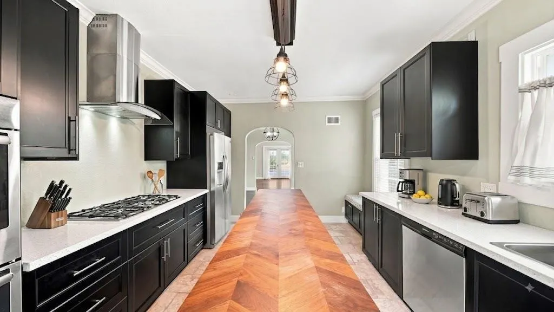
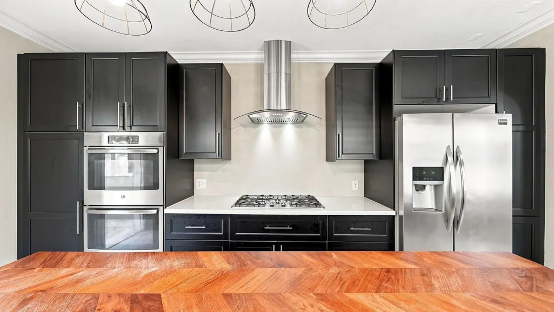
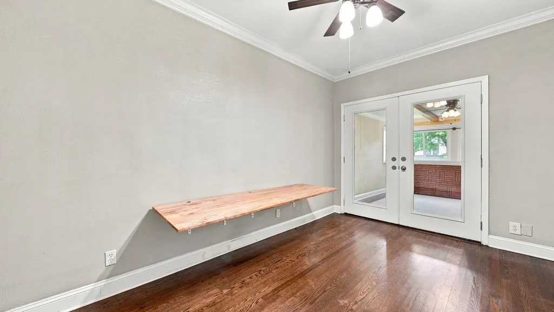
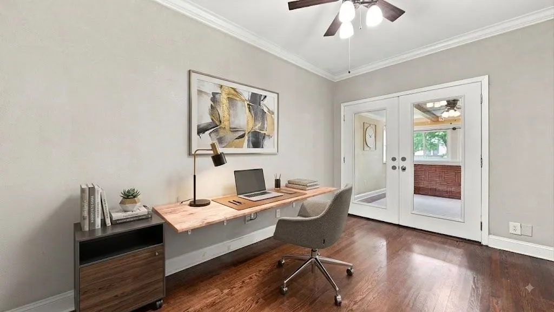
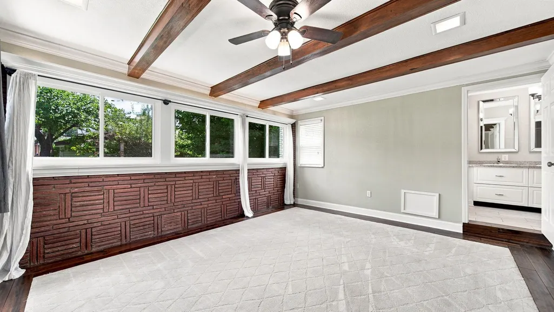
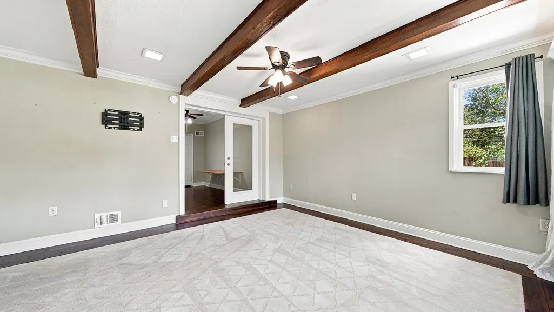
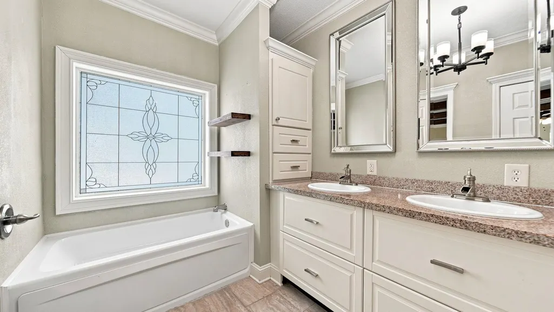
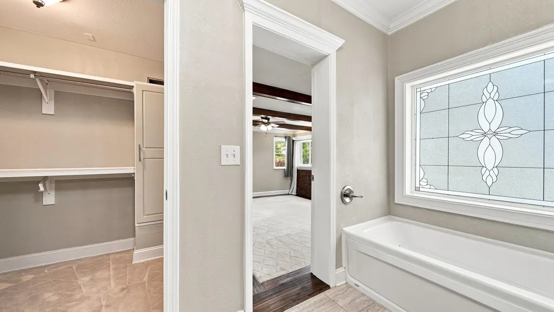
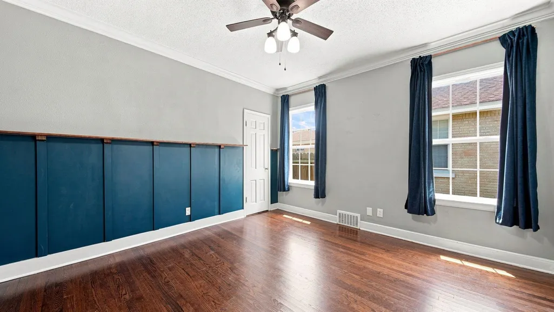
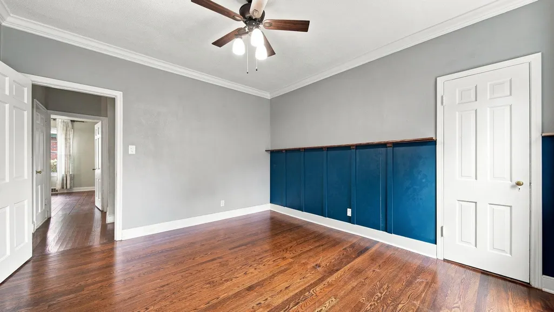
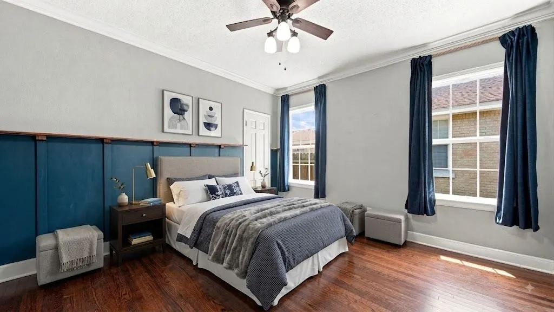
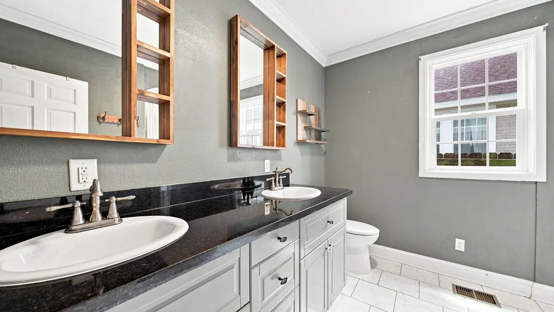
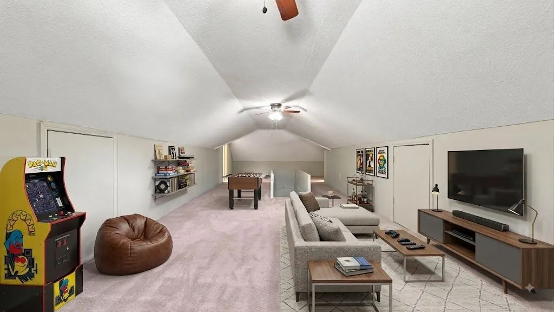
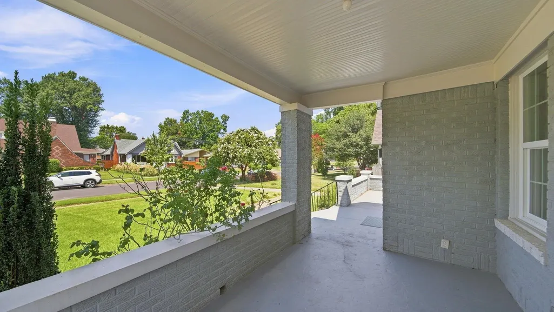
Location, luxury, and layout combine in this Midtown gem! This beautifully updated and virtually staged home in Midtown features gorgeous hardwood flooring and a dedicated office space designed for todayâs remote professional. Foodies will fall in love with the fully renovated chefâs kitchen, complete with a massive center island, gas cooktop, and double ovens. The main-level bathrooms have been stunningly updated, including a primary bath with custom tile work and a sleek separate shower. Head upstairs to find a massive bonus spaceâa rare find for the areaâperfect for a theater room, studio, or play area. The exterior offers a classic porch with a landscaped yard. Everything is on one level for easy living. Move-in ready and waiting for you! Open House Sunday 8/30 1-3 PM!!
| Price History | |
|---|---|
| 8/13/2026 | Listed $299,900 |
General Features
| Heating | Central |
|---|---|
| Cooling | Central |
| Fireplaces | 1 |
| Status | Active |
| Full Baths | 2 |
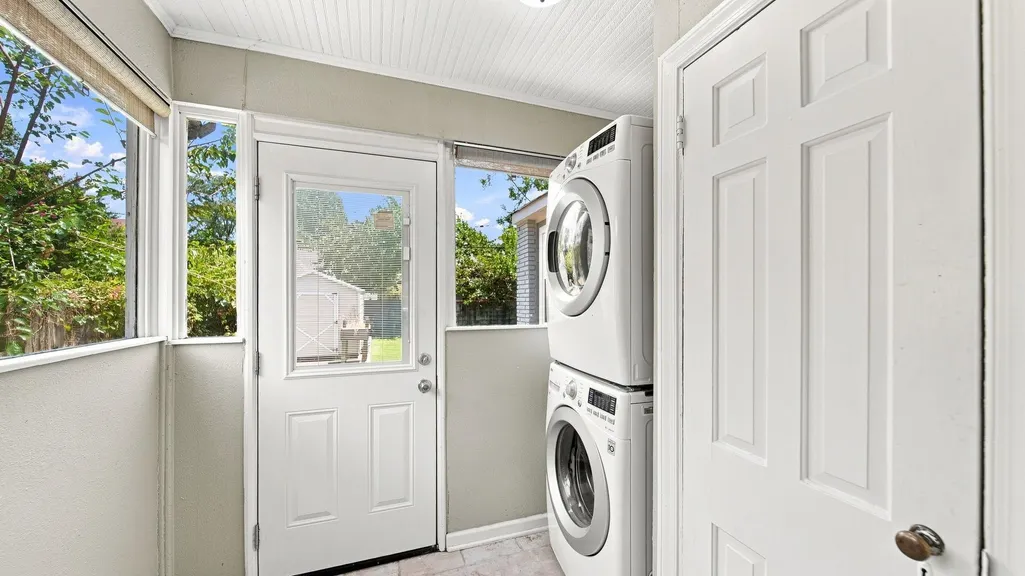
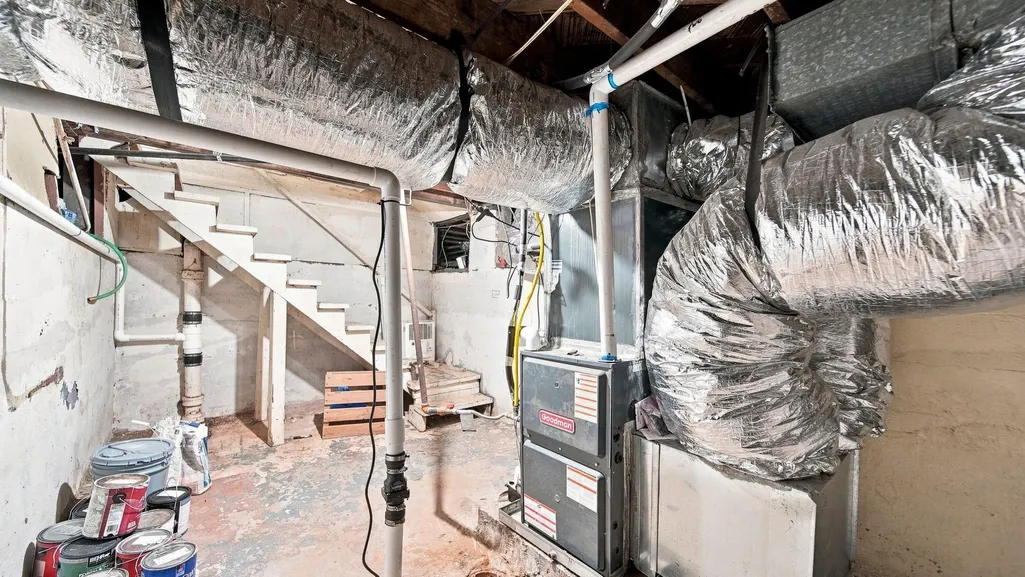
| Other Rooms | Unfinished Basement,Attic |
| Legal Subdivision Name | TERRYS COLONIAL PL |
| Style | Traditional |
| Stories Count | 1 |
| County | Shelby |
| Class | Residential |
| Type | Detached Single Family |
| Condo | No |
| Area | 744A |
| Parcel Number | 036055 00026 |
| Status | Active |
| Annual City Tax | 1764 |
| Annual County Tax | 1839 |
| Sale/Rent | For Sale |
| Area | Overton Park |
| Service Type | Full Service Listing |
| Neighborhood Association | None |
| Year Built | 1928 |
| Directions | Head East on Jackson Ave toward N. McLean Blvd. Turn right onto Hawthorne St. The property will be on your right. |
| City | Memphis |
| Virtual Tour | https://book.boulevardrealestatemedia.com/sites/rppxpgxl/unbranded |
| DOM | 35 |
Interior Features
| Dining Room | 13x14 |
|---|---|
| Living Room | Updated/Renovated Kitchen,Pantry,Island In Kitchen,Washer/Dryer Connections |
| Living Room Dimensions | 14x20 |
| Beds | 3 |
| Total Baths | 2 |
| Number of Rooms | 3 |
| Downstairs Bedrooms | 3 |
| FLOORS/CEILINGS | Hardwood Throughout |
| INTERIOR EQUIPMENT | Double Oven,Gas Cooking,Disposal |
| BEDROOM 3 DESCRIPTION | Hardwood Floor,Level 1 |
| BEDROOM 2 DESCRIPTION | Hardwood Floor,Level 1 |
| Office Dimensions | 13x9 |
Exterior Features
| Pool | None |
|---|---|
| Lot | 61 |
| Lot Size Area | 0.16 |
| Lot Size | 50X145 |
| Parking Display | N2 |
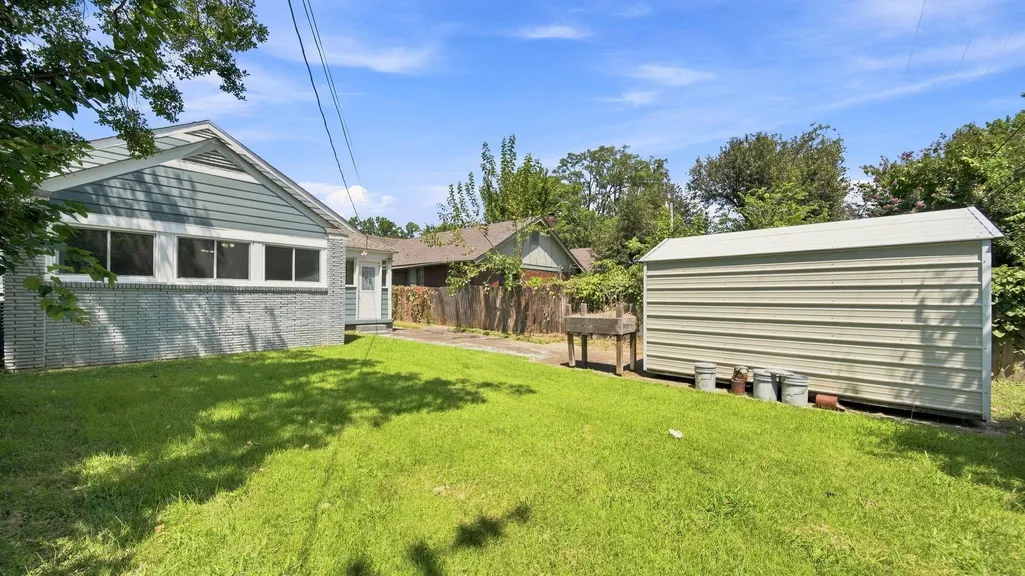
| Lot Description | Landscaped |
| # Covered Parking Spaces | 2 |
| PARKING/STORAGE | Driveway/Pad |
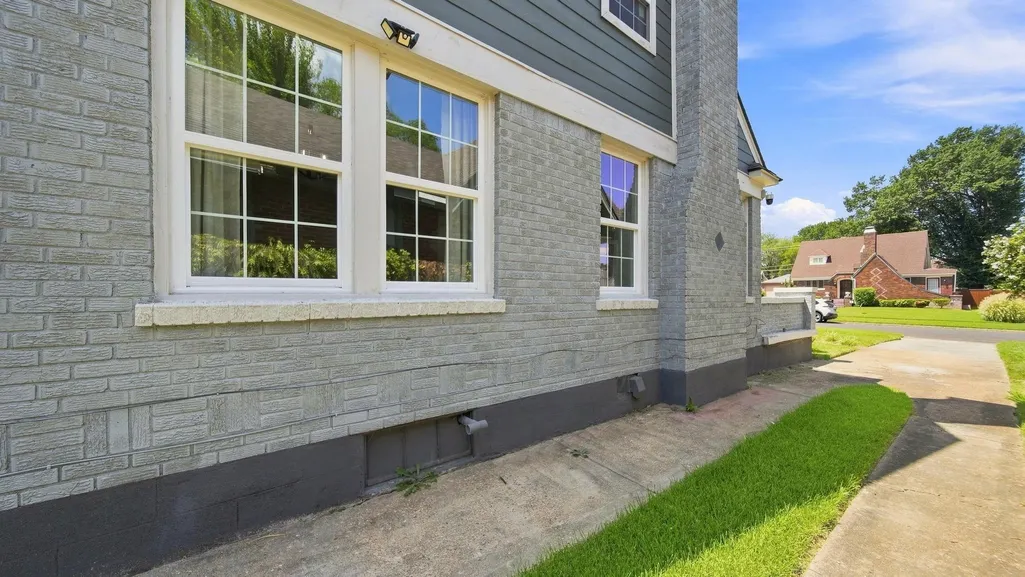
| EXTERIOR/WINDOWS | Vinyl Siding |
| Misc. Exterior | Well Landscaped Grounds |
Amenities
- Foreclosure
- Views
- Short Sale
- New Construction
- Adult 55+
- Lease To Own
- No HOA Fees
- Furnished
- Primary On Main
- Air Conditioning
- Seller Finance
- Green
- Fixer Upper
- Horse
- Golf
- Fireplace
- Deck
- Garage
- Basement
- Pool
Property vs Single Family Average in 38107
Price
Taxes
Year Built
Visits
 Copyright © 2026 Memphis Area Association of REALTORS®. The information provided is for the consumer's personal, non-commercial use and may not be used for any purpose other than to identify prospective properties that the consumer may be interested in purchasing. Information deemed reliable, but not guaranteed. Some or all of the listings displayed may not belong to the firm whose web site is being visited.
 MLS United® - All information deemed reliable but not guaranteed. All properties are subject to prior sale, change, or withdrawal. Neither listing broker(s) or information provider(s) shall be responsible for any typographical errors, misinformation, misprints and shall be held totally harmless. Listing(s) information is provided for consumer's personal, non-commercial use and may not be used for any purpose other than to identify prospective properties consumers may be interested in purchasing.
 All information deemed reliable but not guaranteed. All properties are subject to prior sale, change or withdrawal. Neither listing broker(s) or information provider(s) shall be responsible for any typographical errors, misinformation, misprints and shall be held totally harmless. Listing(s) information is provided for consumer's personal, non-commercial use and may not be used for any purpose other than to identify prospective properties consumers may be interested in purchasing. The data relating
