
Address
10879 Latting Rd, Unicorp-Eads, TN
Price
$ 869,900
Property Attributes
- MLS#10225237
- TypeSingle Family
- Listing Status Active
- CountySHELBY
- CityUnicorp-Eads
- AreaFisherville - West
- NeighborhoodLAKES OF CORDOVA
- Zip38028
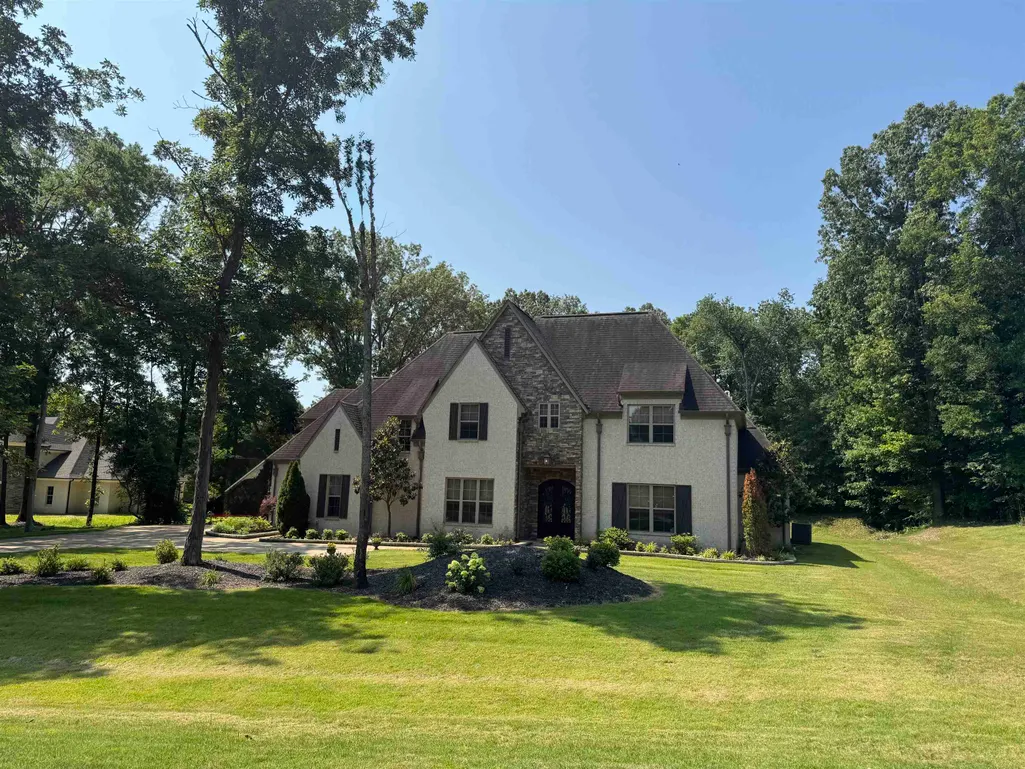
- StyleFrench,Traditional
- Year Built2018
- Taxes$ 4471
- Price$ 869,900
- Bedrooms5
- Full Bathrooms4
- Half Bathrooms1
- Sqr Footage4900
- Lot Size2 Acres
Data Source:
Memphis MLS (MAAR)
Property Description
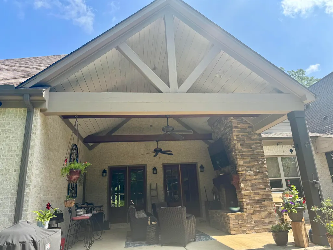
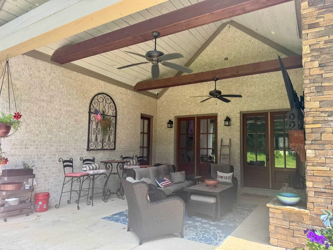
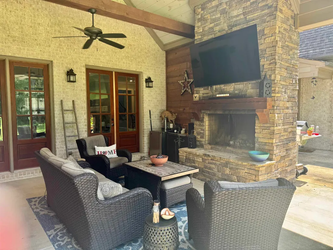
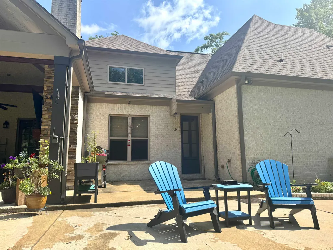
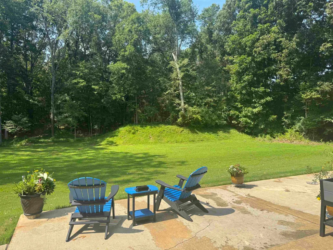
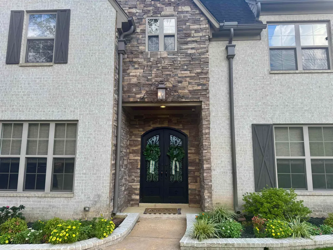
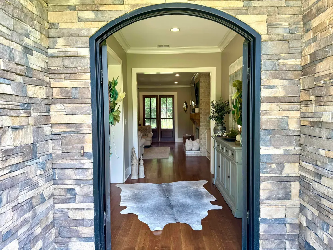
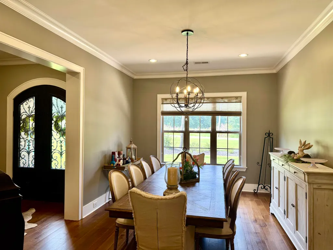
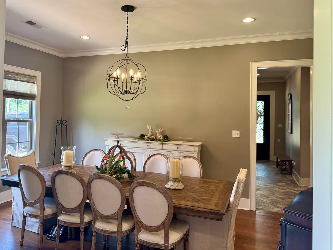
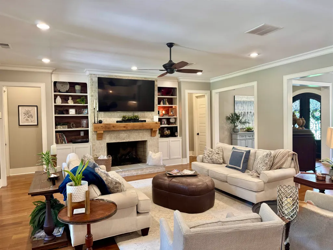
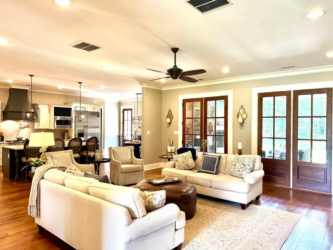
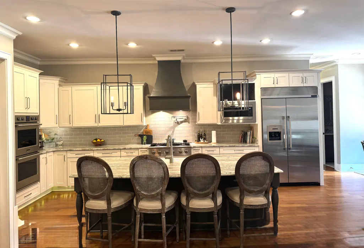
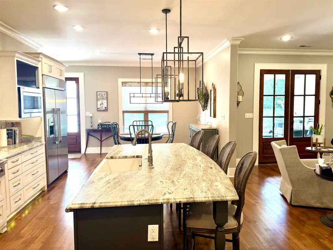
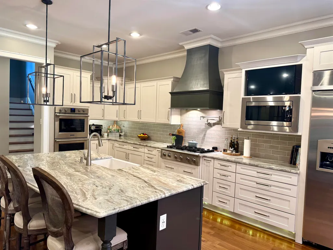
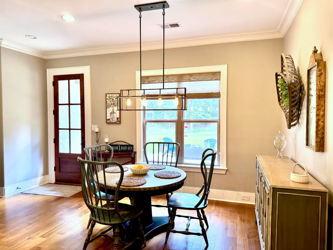
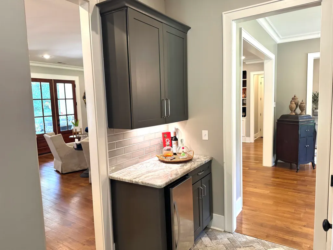
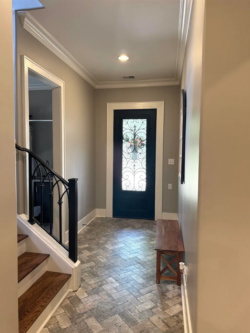
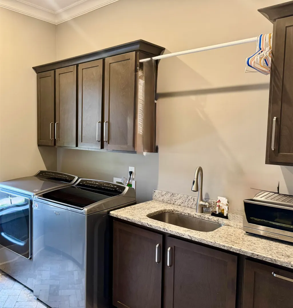
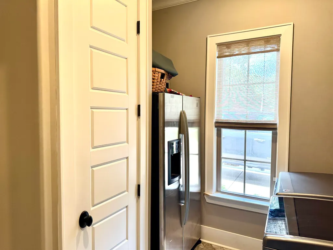
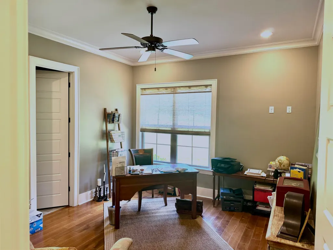
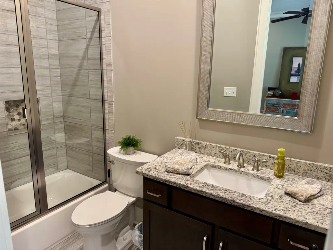
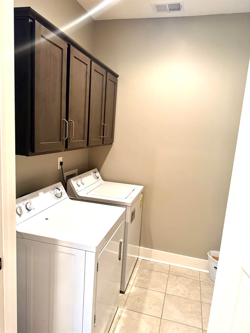
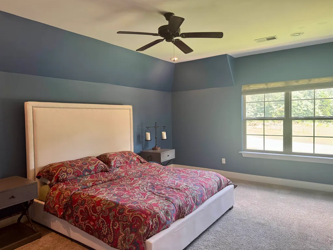
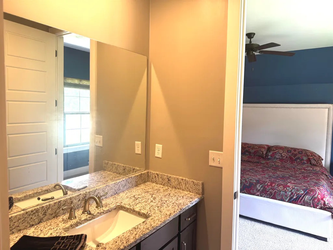
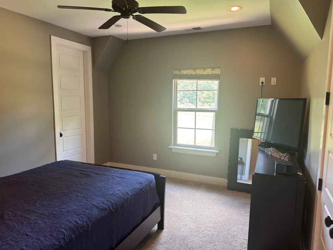
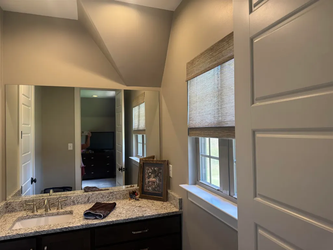
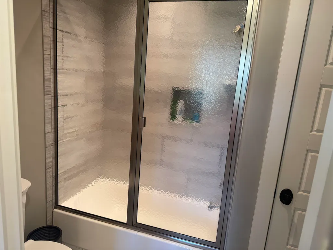
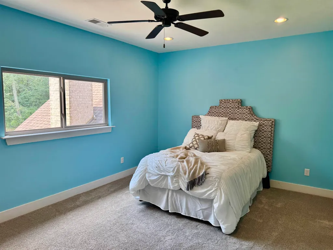
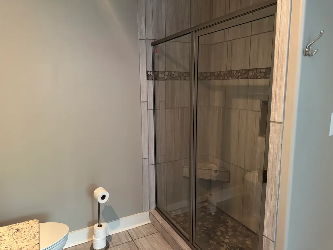
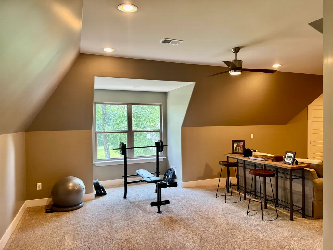
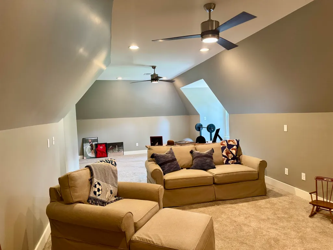
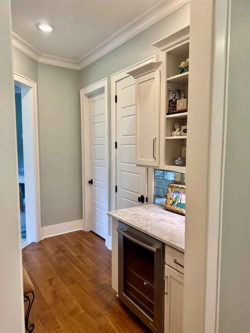
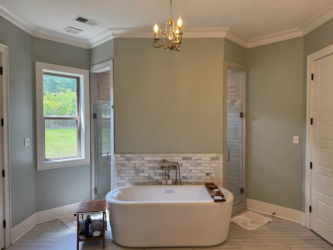
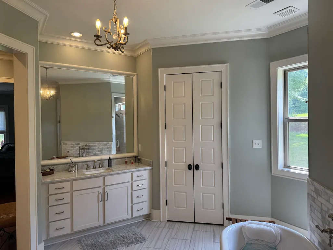
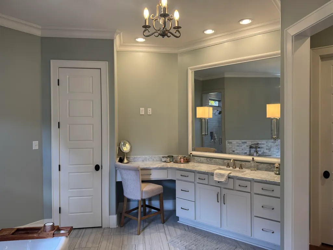
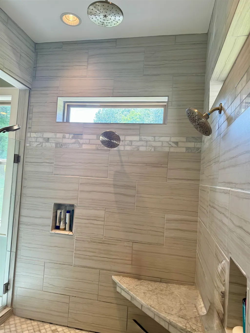
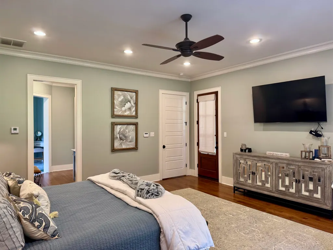
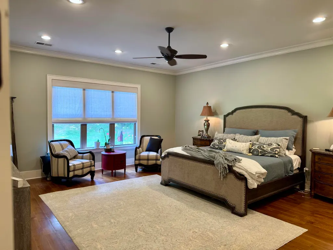
Hidden 2 Acre secluded Gem Better than New Home, in NE Shelby County Step into Open floor plan with all the amenities you would expect 10ft ceiling down & Nail down hardwood 52" wood burning fireplace with gas logs Dream kitchen with Tons of cabinets and large 8' Island 46" Fridge Butler area with ice machine Large Dining Rm Easily accommodates table set for 10+ for those Family Gatherings Large Owners suite & luxury bath with walk thru shower & 6ft tub, his & her separate vanities & closets Beverage/coffee bar in Owners Suite. Enjoy entertaining on the 20x21 outdoor covered patio with Stone wood burning 52" fireplace. 2nd bdrm/office w private bath 2 laundry rooms dwn/up (W&D included) 2 tank-less WH. 3 bdrms 2 baths up + Large Game room/Media room wired for surround sound Custom Iron Double Front doors & Friends Entry Door. Builder personal home (7yrs new) upgrades galore nothing left out Secluded private backyard relax & enjoy deer watching & the abundance of wildlife from patio
| Price History | |
|---|---|
| 7/2/2026 | Listed $869,900 |
General Features
| Heating | Central,Gas,3 or More Systems,Other (See REMARKS) |
|---|---|
| Cooling | 3 or More Systems,Ceiling Fan(s),Central,Dual System,Other (See REMARKS) |
| Roof | Composition Shingles |
| Fireplaces | 2 |
| Status | Active |
| Full Baths | 4 |
| Half Baths | 1 |
| Other Rooms | Laundry Room,Play Room,Bonus Room,Office/Sewing Room,Internal Expansion Area,Entry Hall,Media Room,Attic,Other (See Remarks) |
| Legal Subdivision Name | LAKES OF CORDOVA |
| Style | French,Traditional |
| Stories Count | 2 |
| County | Shelby |
| Class | Residential |
| Type | Detached Single Family |
| Condo | No |
| Area | 794A |
| Parcel Number | D0210H A00003 |
| Status | Active |
| Annual County Tax | 4471 |
| Sale/Rent | For Sale |
| Area | Fisherville - West |
| Service Type | Full Service Listing |
| Neighborhood Association | None |
| BEDROOM 5 DESCRIPTION | Carpet,Level 2,Shared Bath,Smooth Ceiling,Walk-In Closet |
| Year Built | 2018 |
| Directions | East on Macon to Left on Reid Hooker,Left on Latting Rd to 10879 or South on Houston Levee from Hwy 64. Left on Mt Pisgah,Left on Latting Rd,@ three-way stop (Latting Woods) turn left next Stop Sign |
| City | Unicorp/Eads |
| DOM | 84 |
Interior Features
| Dining Room | 17x14 |
|---|---|
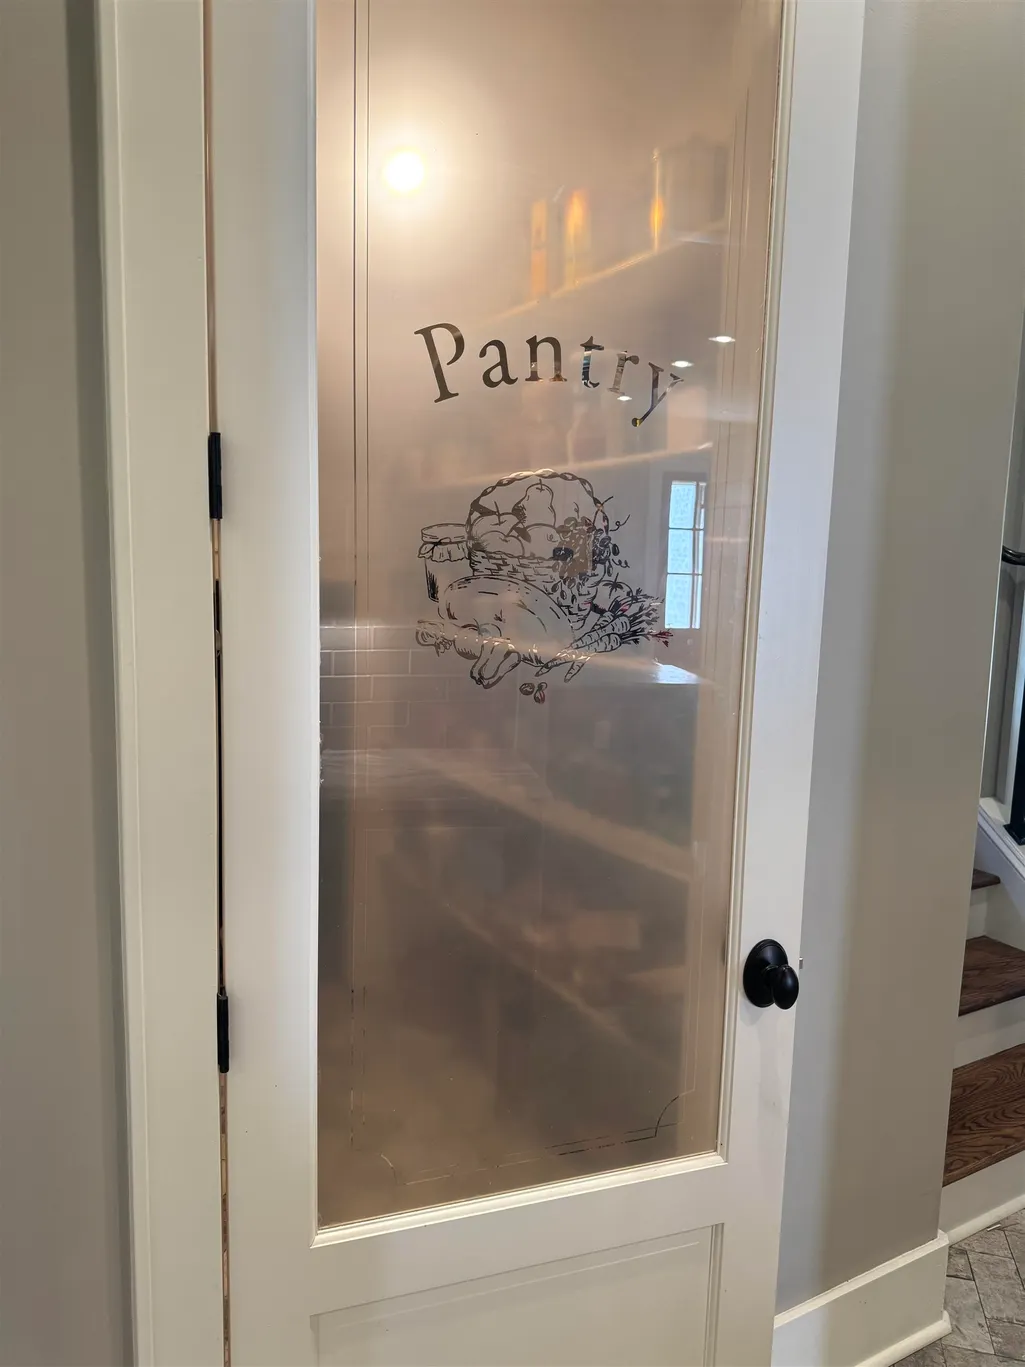
| Living Room | Separate Dining Room,Great Room,Separate Breakfast Room,Pantry,Island In Kitchen,Pot Filler |
| Bedroom 4 Dimensions | 13x12 |
| Kitchen Dimensions | 20x14 |
| Bedroom 3 Dimensions | 13x18 |
| Bedroom 2 Dimensions | 14x12 |
| Beds | 5 |
| Total Baths | 4.1 |
| Fireplace | Vented Gas Fireplace,In Den/Great Room,In Other Room,Gas Starter,Gas Logs |
| Number of Rooms | 10 |
| Bedroom 5 Dimensions | 14x12 |
| Downstairs Bedrooms | 2 |
| Breakfast Dimensions | 14x10 |
| Play/Bonus Room Dimension | 18x30 |
| OFFICE DESCRIPTION | Hardwood Floor,Level 1,Private Full Bath,Smooth Ceiling,Walk-In Closet |
| BEDROOM 4 DESCRIPTION | Carpet,Level 2,Private Full Bath,Shared Bath,Smooth Ceiling,Walk-In Closet |
| MISC. INTERIOR | Excl Some Window Treatmnt,Wet Bar,Walk-In Closet(s),Permanent Attic Stairs,Attic Access,Walk-In Attic,Central Vacuum,Mud Room,Security System,Smoke Detector(s) |
| FLOORS/CEILINGS | Hardwood Throughout,Part Carpet,Tile,Brick Floor,Smooth Ceiling,9 or more Ft. Ceiling,Other (See REMARKS) |
| INTERIOR EQUIPMENT | Double Oven,Cooktop,Gas Cooking,Disposal,Dishwasher,Microwave,Trash Compactor,Refrigerator,Washer,Dryer,Cable Wired,Cable Available,Separate Ice Maker,Other (See REMARKS) |
| BEDROOM 3 DESCRIPTION | Carpet,Level 2,Private Full Bath,Shared Bath,Smooth Ceiling,Walk-In Closet |
| BEDROOM 2 DESCRIPTION | Hardwood Floor,Level 1,Private Full Bath,Smooth Ceiling,Walk-In Closet |
| Office Dimensions | 14x12 |
Exterior Features
| Foundation | Slab |
|---|---|
| Pool | None |
| Lot | 3 |
| Lot Size Area | 2 |
| Water & Sewer | 2+ Water Heaters,Gas Water Heater,Public Water,Septic Tank,Tankless Water Heater |
| Lot Size | 87120 SF 201 X 443 |
| Parking Display | G3AD |
| Lot Description | Wooded,Some Trees,Cove,Landscaped,Professionally Landscaped,Other (See Remarks) |
| # Covered Parking Spaces | 3 |
| PARKING/STORAGE | Driveway/Pad,More than 3 Coverd Spaces,Storage Room(s),Garage Door Opener(s),Side-Load Garage |
| EXTERIOR/WINDOWS | Brick Veneer,Wood/Composition,Stone,R-Factor (See Remarks),Double Pane Window(s),Steel Insulated Door(s) |
| Misc. Exterior | Auto Lawn Sprinkler,Gas Grill,Porch,Patio,Covered Patio,Wooded Grounds,Well Landscaped Grounds |
Amenities
- Foreclosure
- Views
- Short Sale
- New Construction
- Adult 55+
- Lease To Own
- No HOA Fees
- Furnished
- Primary On Main
- Air Conditioning
- Seller Finance
- Green
- Fixer Upper
- Horse
- Golf
- Fireplace
- Deck
- Garage
- Basement
- Pool
Property vs Single Family Average in 38028
Price
Taxes
Year Built
Visits
 Copyright © 2026 Memphis Area Association of REALTORS®. The information provided is for the consumer's personal, non-commercial use and may not be used for any purpose other than to identify prospective properties that the consumer may be interested in purchasing. Information deemed reliable, but not guaranteed. Some or all of the listings displayed may not belong to the firm whose web site is being visited.
 MLS United® - All information deemed reliable but not guaranteed. All properties are subject to prior sale, change, or withdrawal. Neither listing broker(s) or information provider(s) shall be responsible for any typographical errors, misinformation, misprints and shall be held totally harmless. Listing(s) information is provided for consumer's personal, non-commercial use and may not be used for any purpose other than to identify prospective properties consumers may be interested in purchasing.
 All information deemed reliable but not guaranteed. All properties are subject to prior sale, change or withdrawal. Neither listing broker(s) or information provider(s) shall be responsible for any typographical errors, misinformation, misprints and shall be held totally harmless. Listing(s) information is provided for consumer's personal, non-commercial use and may not be used for any purpose other than to identify prospective properties consumers may be interested in purchasing. The data relating
