









Address
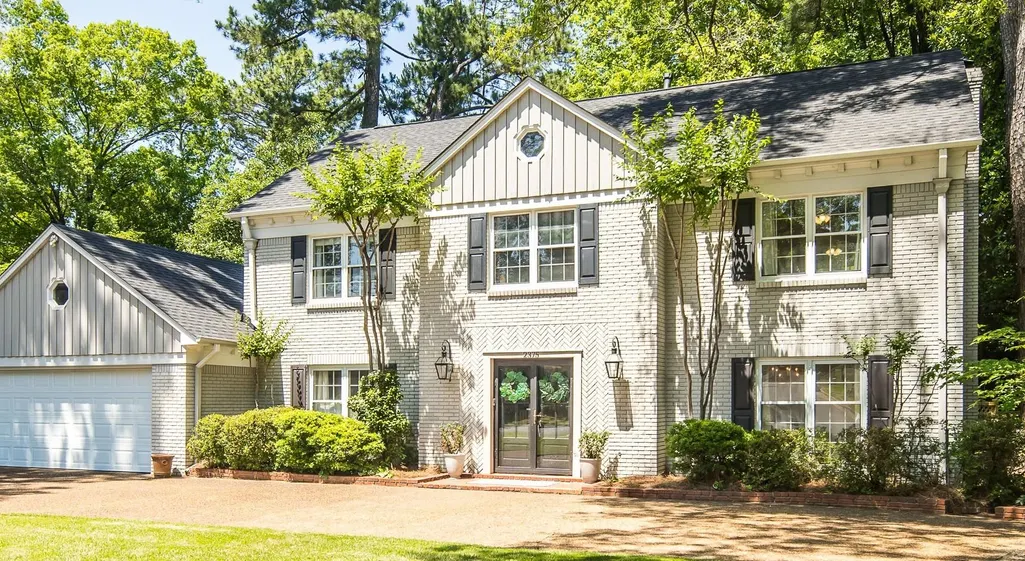
2375 Massey Rd, Memphis, TN
Price
$ 479,900
Property Attributes
- MLS#10221493
- TypeSingle Family
- Listing Status Active
- CountySHELBY
- CityMemphis
- AreaMassey-Kirby-Ridgeway
- NeighborhoodKIRBY WOODS BLK A
- Zip38119
- StyleTraditional
- Year Built1967
- Taxes$ 5212
- Price$ 479,900
- Bedrooms4
- Full Bathrooms2
- Half Bathrooms1
- Sqr Footage3366
- Lot Size0.27 Acres
Data Source:
Memphis MLS (MAAR)
Property Description
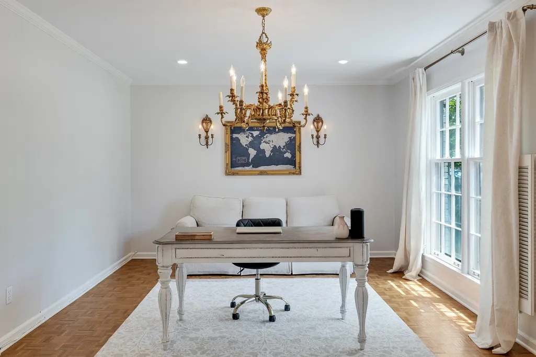
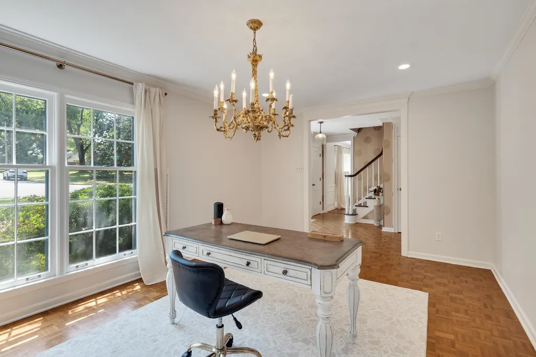
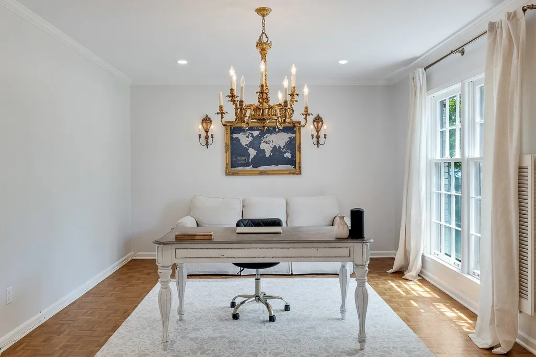
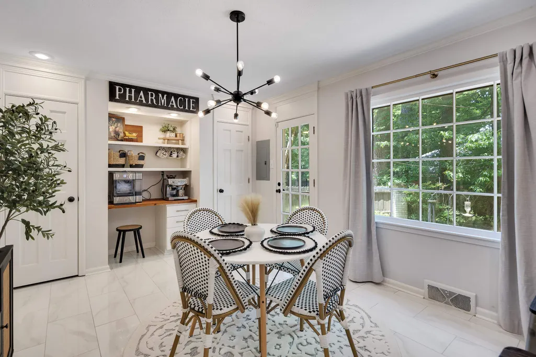
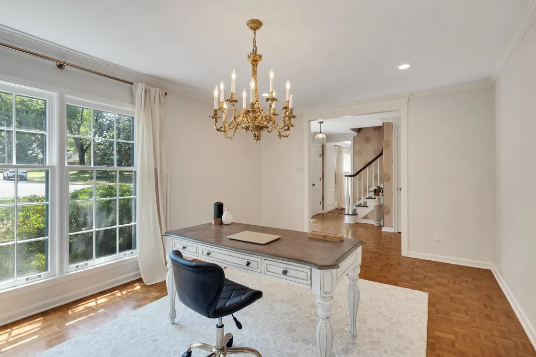
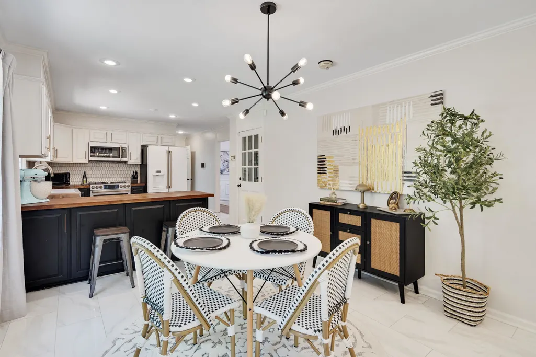
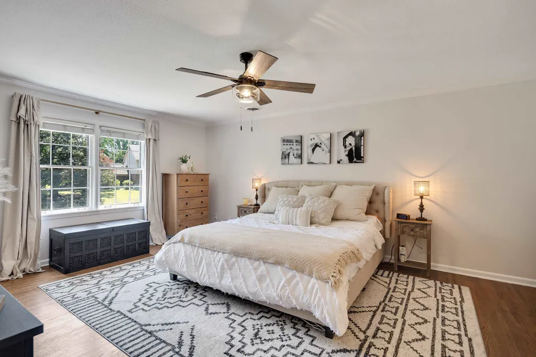
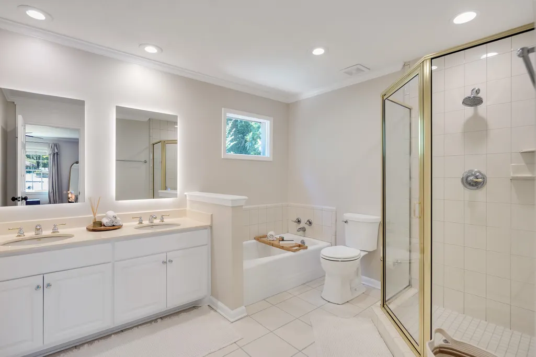
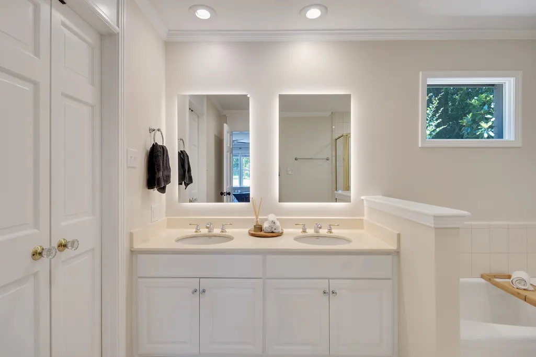
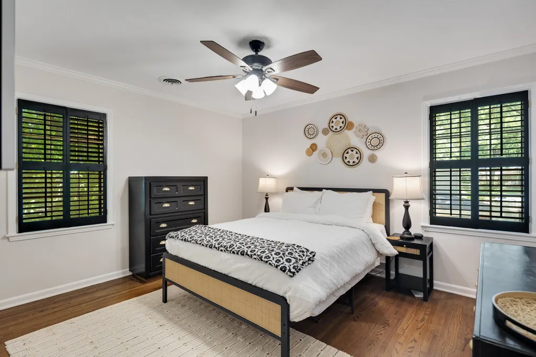
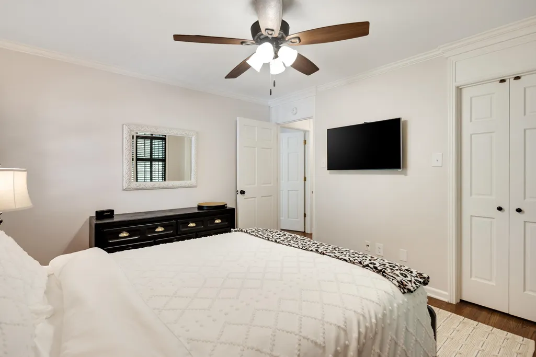
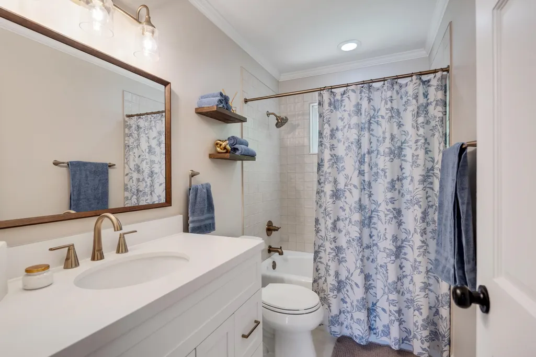
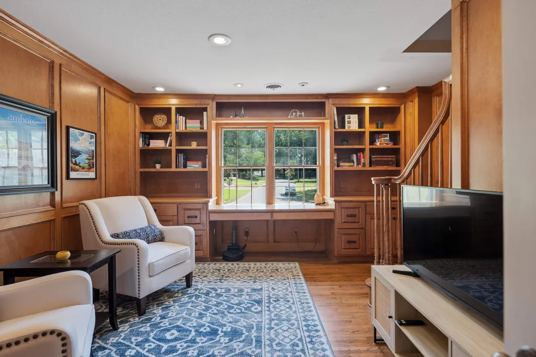
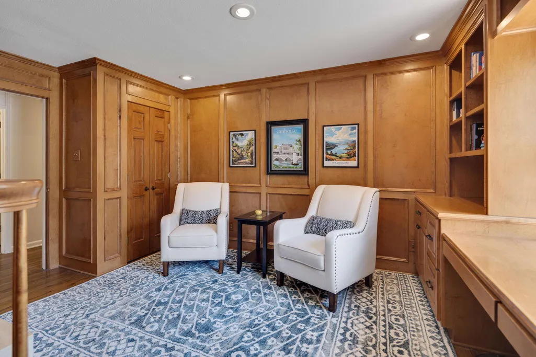
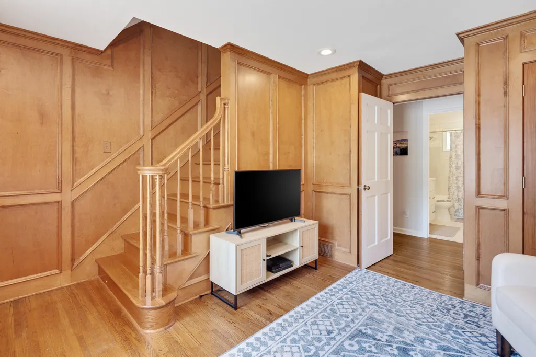
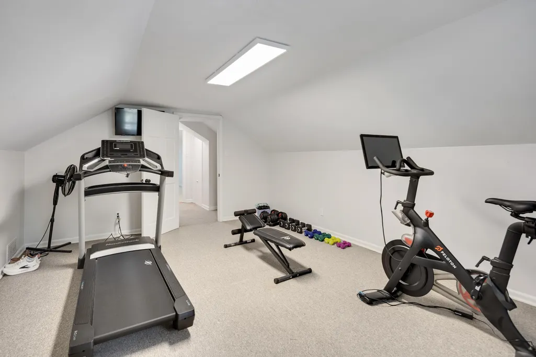
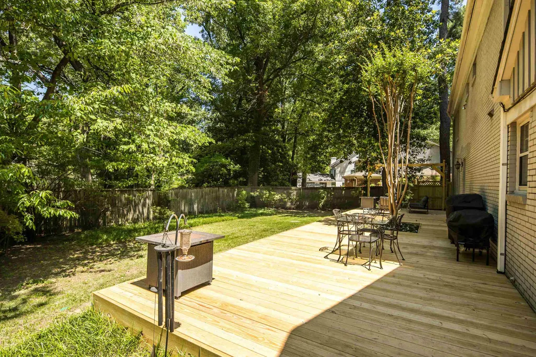
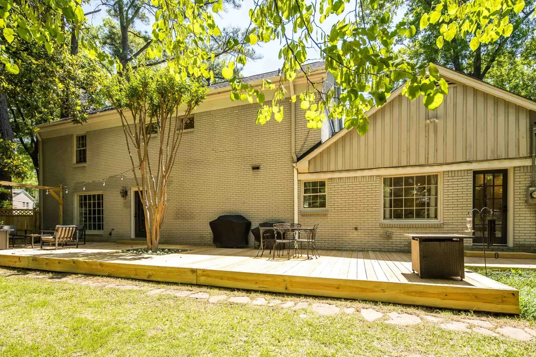
3,400 SF home w/ incredible flexibility and room to spread out! Features 3 bedrooms + a potential 4th br or office, ideal for guests or working from home. additional flex spaces includes a gym area + large bonus room perfect for media, play, or extra living space. Kitchen features upgraded GE Café appliances, butcher block countertops, refrigerator + w/dryer also remain. Beautiful office space showcases stunning wood paneling. Upstairs guest bathroom has been tastefully updated. Summer evenings on the brand new 20x49 deck will be perfect for entertaining. Outdoor table & chairs included. Roof is only 3 years old. Downstairs 5 ton AC 2018, ups 3.5 ton 2021! New Hot water heater 2021. . New electrical panel2020. Roof 3 years old. Garage door wi-fi enabled + yard has irrigation. Don't miss 3rd floor access from office on 2nd. Gym & extra bonus.
| Price History | |
|---|---|
| 5/15/2026 | Listed $525,000 |
| 6/9/2026 | 5$499,900 |
| 8/27/2026 | 5$479,900 |
General Features
| Heating | Central,Gas |
|---|---|
| Cooling | Central,Window Unit(s) |
| Fireplaces | 1 |
| Status | Active |
| Full Baths | 2 |
| Half Baths | 1 |
| Legal Subdivision Name | KIRBY WOODS BLK A |
| Style | Traditional |
| Stories Count | 2.2 |
| County | Shelby |
| Class | Residential |
| Type | Detached Single Family |
| Condo | No |
| Area | 783B |
| Parcel Number | 081016 00009 |
| Status | Active |
| Annual City Tax | 2552 |
| Annual County Tax | 2660 |
| Sale/Rent | For Sale |
| Area | Massey/Kirby/Ridgeway |
| Service Type | Full Service Listing |
| Neighborhood Association | None |
| Year Built | 1967 |
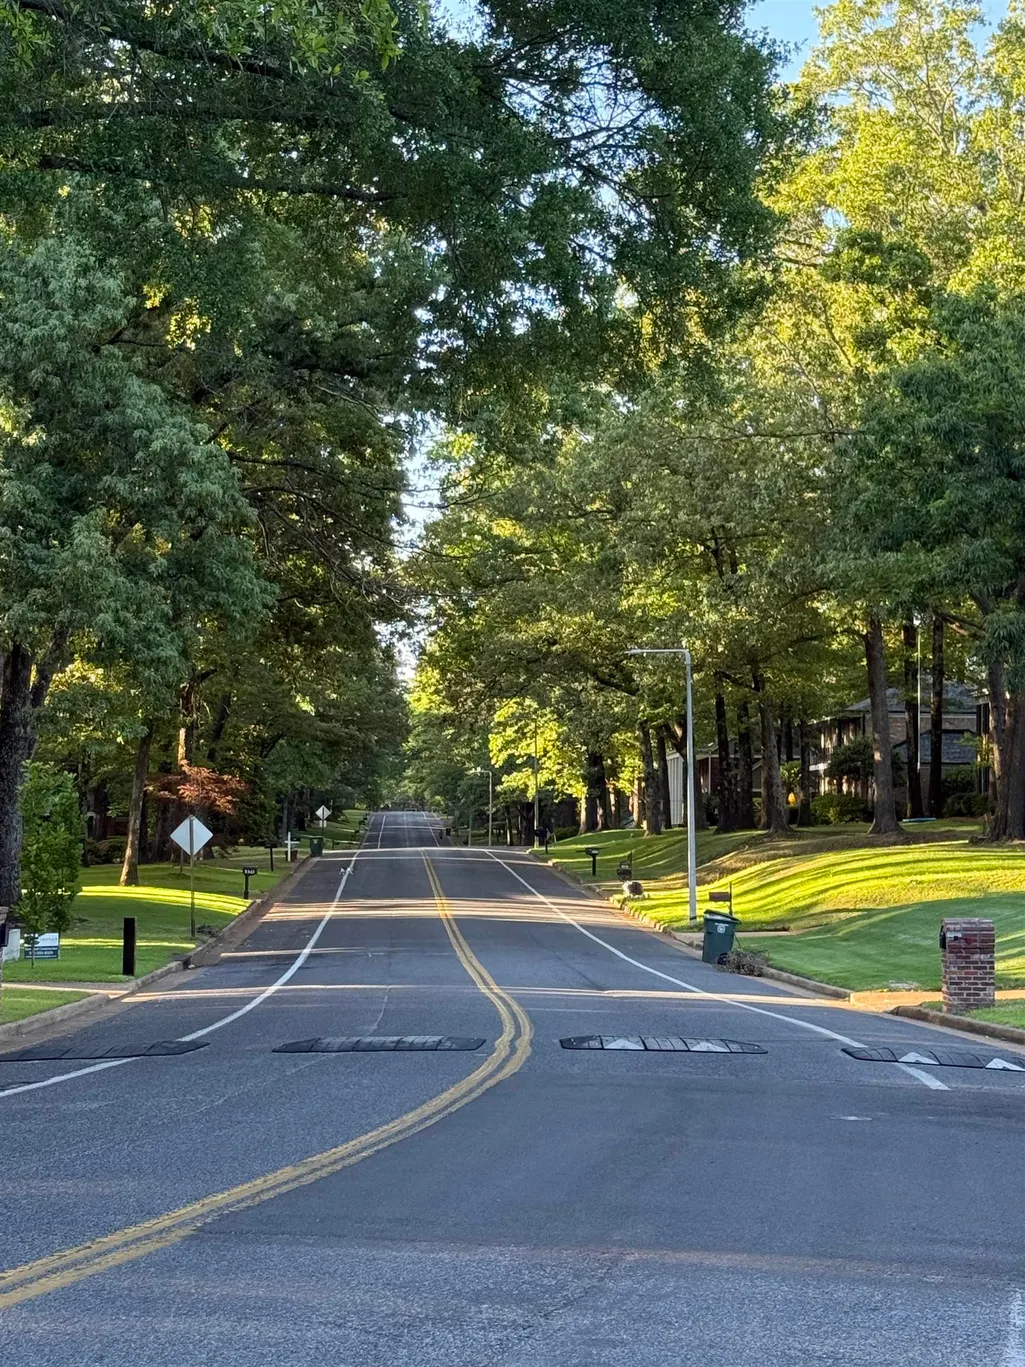
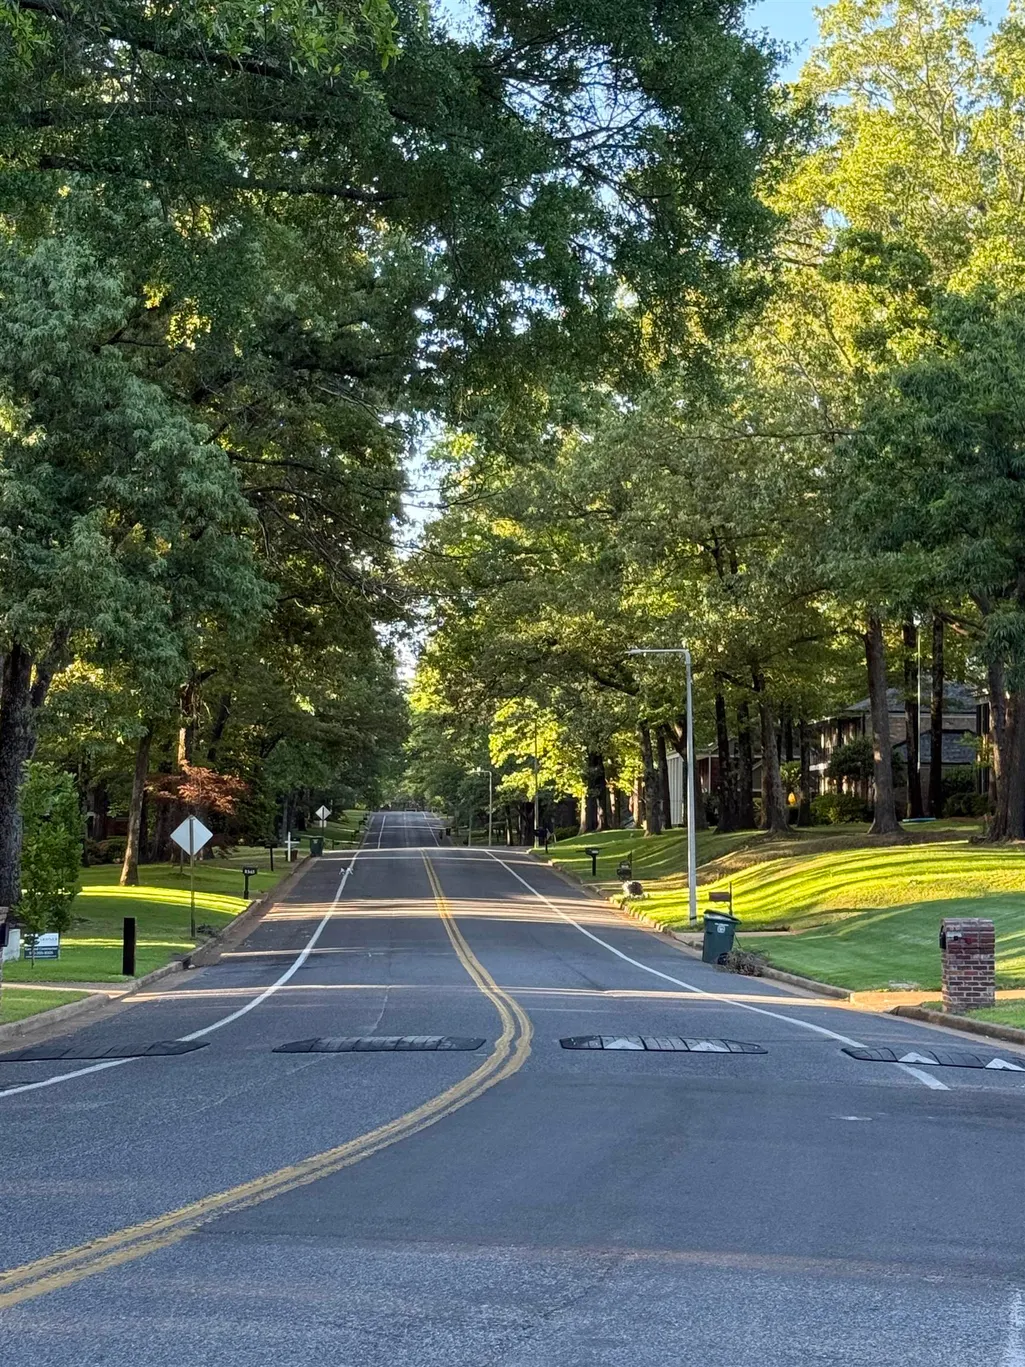
| Directions | Poplar Pike west to Massey. South on Massey,house is on the right at the end of the steet. |
| City | Memphis |
| Virtual Tour | https://youtu.be/s3n1wvqSBYg |
| DOM | 126 |
Interior Features
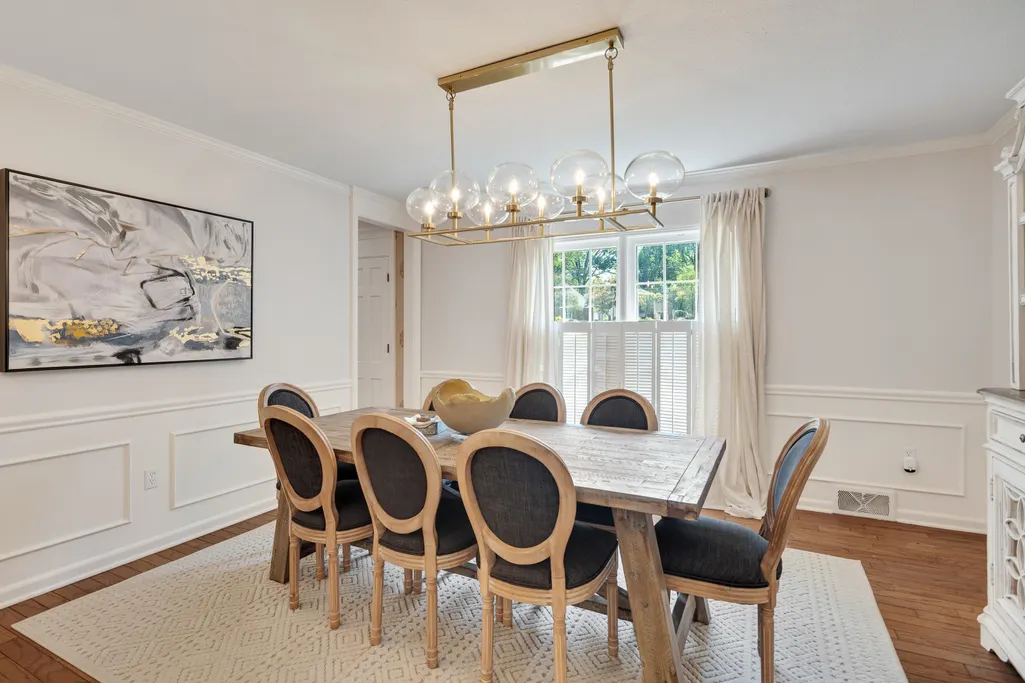
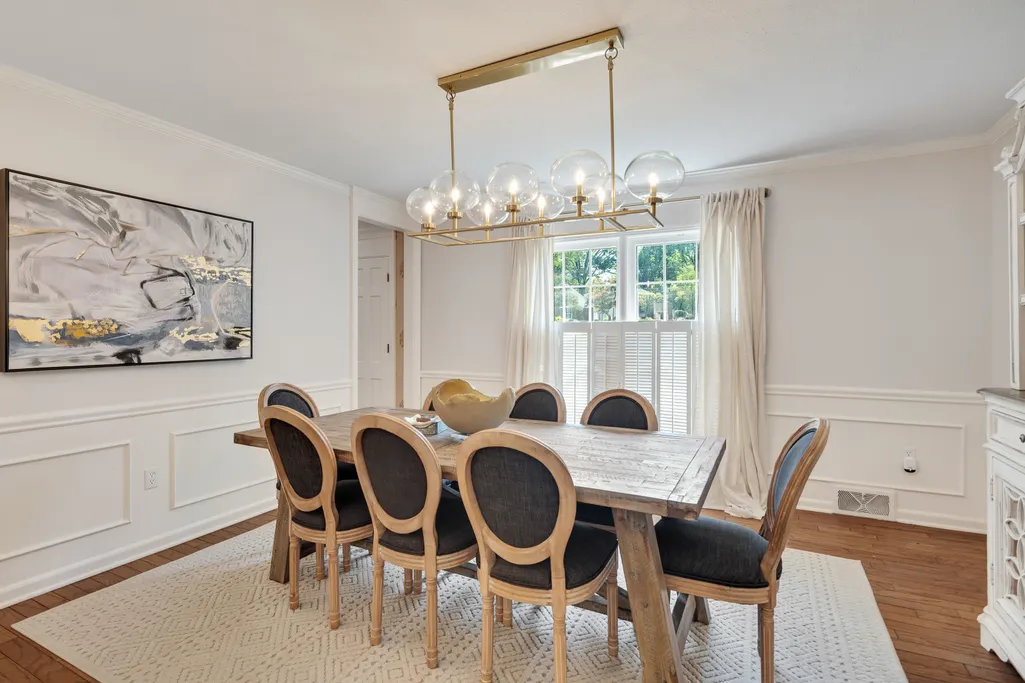
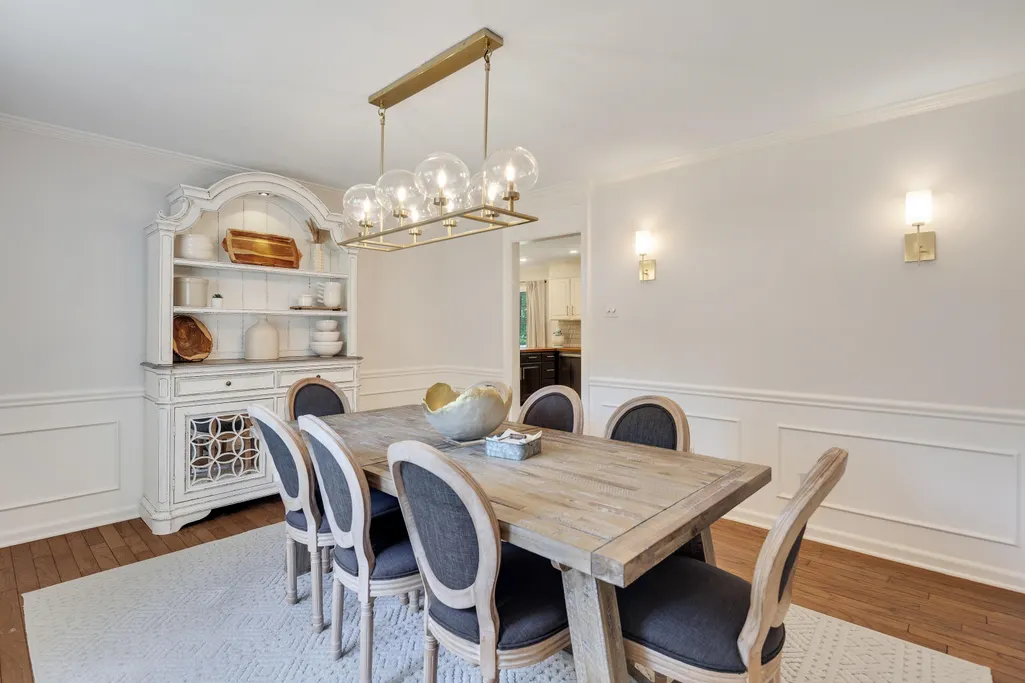
| Dining Room | 14x13 |
|---|---|
| Living Room | Separate Living Room,Separate Dining Room,Separate Den,Updated/Renovated Kitchen,Eat-In Kitchen,Breakfast Bar |
| Bedroom 4 Dimensions | 13x11 |
| Kitchen Dimensions | 13x12 |
| Living Room Dimensions | 18x12 |
| Bedroom 3 Dimensions | 15x13 |
| Bedroom 2 Dimensions | 15x10 |
| Beds | 4 |
| Total Baths | 2.1 |
| Number of Rooms | 10 |
| Breakfast Dimensions | 15x11 |
| Play/Bonus Room Dimension | 18x13 |
| FLOORS/CEILINGS | Wall to Wall Carpet,Part Hardwood,Tile,Parquet Floor,Smooth Ceiling |
| Office Dimensions | 13x11 |
Exterior Features
| Pool | None |
|---|---|
| Lot | 13 |
| Lot Size Area | 0.27 |
| Lot Size | 160X125 |
| Parking Display | G2A |
| Lot Description | Some Trees,Landscaped,Professionally Landscaped,Wood Fenced,Iron Fenced |
| # Covered Parking Spaces | 2 |
| PARKING/STORAGE | Driveway/Pad,Circular Drive,Storage Room(s),Garage Door Opener(s),Front-Load Garage |
| EXTERIOR/WINDOWS | Wood/Composition |
| Misc. Exterior | Storage Building,Deck |
Amenities
- Foreclosure
- Views
- Short Sale
- New Construction
- Adult 55+
- Lease To Own
- No HOA Fees
- Furnished
- Primary On Main
- Air Conditioning
- Seller Finance
- Green
- Fixer Upper
- Horse
- Golf
- Fireplace
- Deck
- Garage
- Basement
- Pool
Property vs Single Family Average in 38119
Price
Taxes
Year Built
Visits
 Copyright © 2026 Memphis Area Association of REALTORS®. The information provided is for the consumer's personal, non-commercial use and may not be used for any purpose other than to identify prospective properties that the consumer may be interested in purchasing. Information deemed reliable, but not guaranteed. Some or all of the listings displayed may not belong to the firm whose web site is being visited.
 MLS United® - All information deemed reliable but not guaranteed. All properties are subject to prior sale, change, or withdrawal. Neither listing broker(s) or information provider(s) shall be responsible for any typographical errors, misinformation, misprints and shall be held totally harmless. Listing(s) information is provided for consumer's personal, non-commercial use and may not be used for any purpose other than to identify prospective properties consumers may be interested in purchasing.
 All information deemed reliable but not guaranteed. All properties are subject to prior sale, change or withdrawal. Neither listing broker(s) or information provider(s) shall be responsible for any typographical errors, misinformation, misprints and shall be held totally harmless. Listing(s) information is provided for consumer's personal, non-commercial use and may not be used for any purpose other than to identify prospective properties consumers may be interested in purchasing. The data relating
