









Address
8680 Watercrest Dr, Millington, TN
Price
$ 276,900
Property Attributes
- MLS#10217398
- TypeSingle Family
- Listing Status Active
- CountySHELBY
- CityMillington
- AreaMillington Reserve-Kerrville
- NeighborhoodJORDANS CROSSING AT MILLINGTON
- Zip38053
- StyleTraditional
- Year Built2006
- Taxes$ 2711
- Price$ 276,900
- Bedrooms2
- Full Bathrooms2
- Half Bathrooms0
- Sqr Footage1437
- Lot Size0.09 Acres
Data Source:
Memphis MLS (MAAR)
Property Description
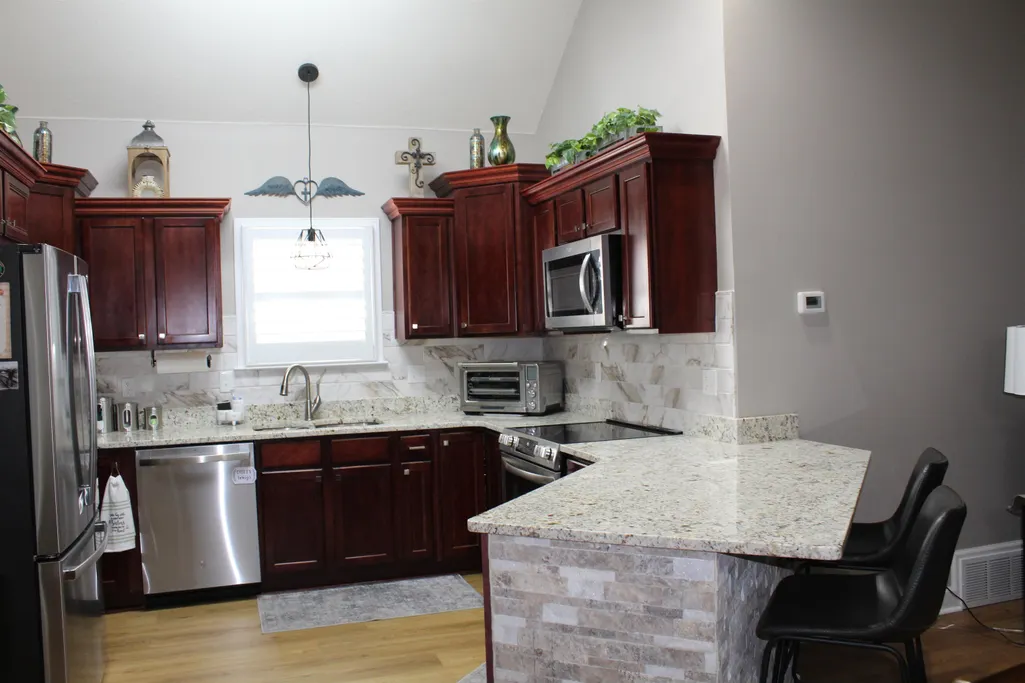
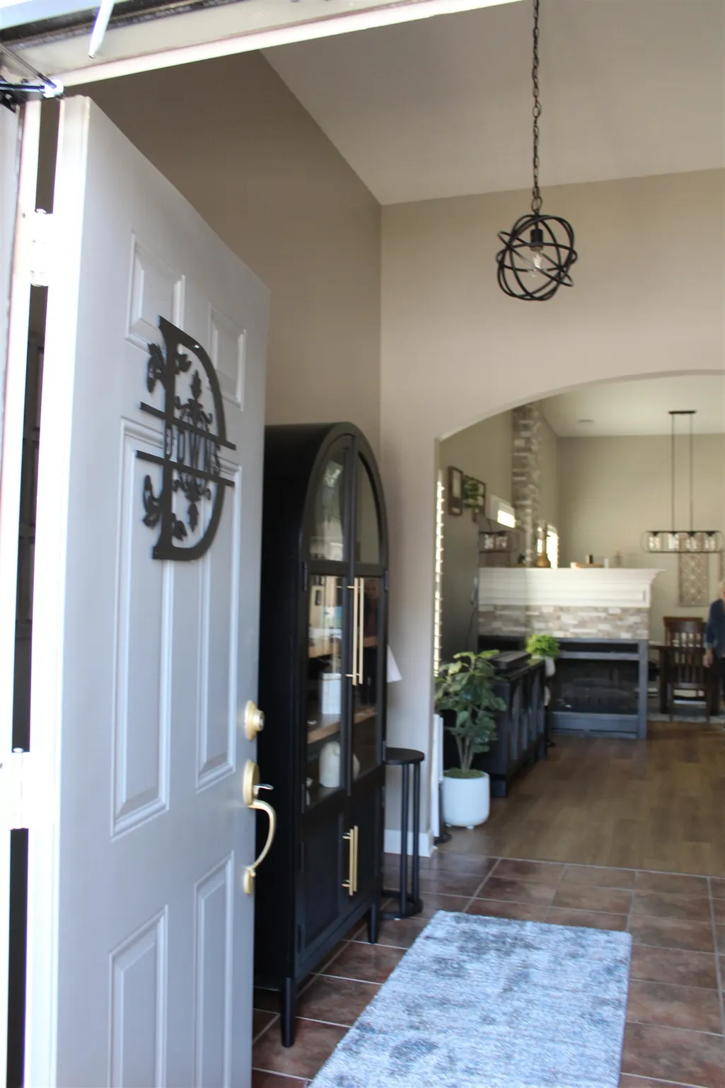
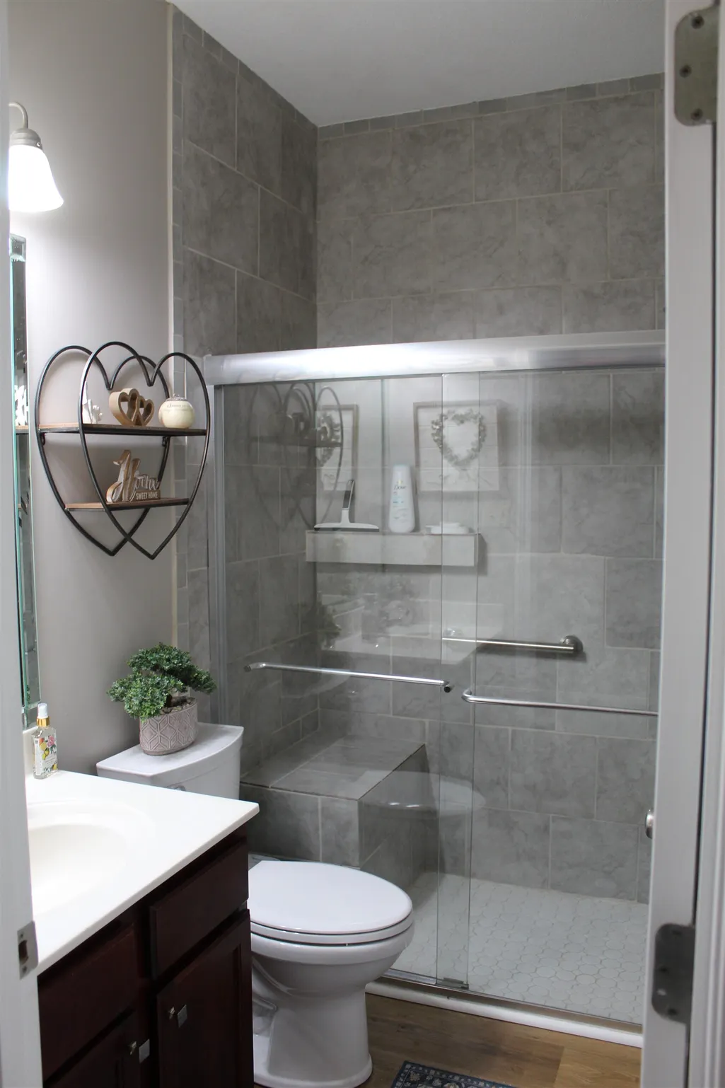
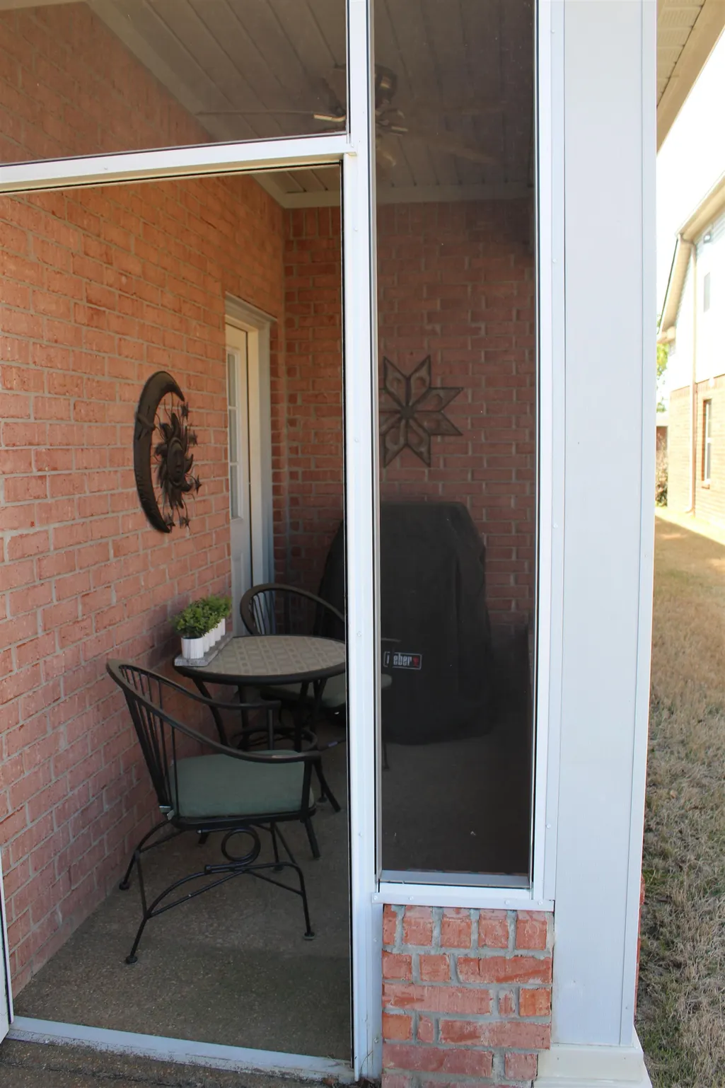
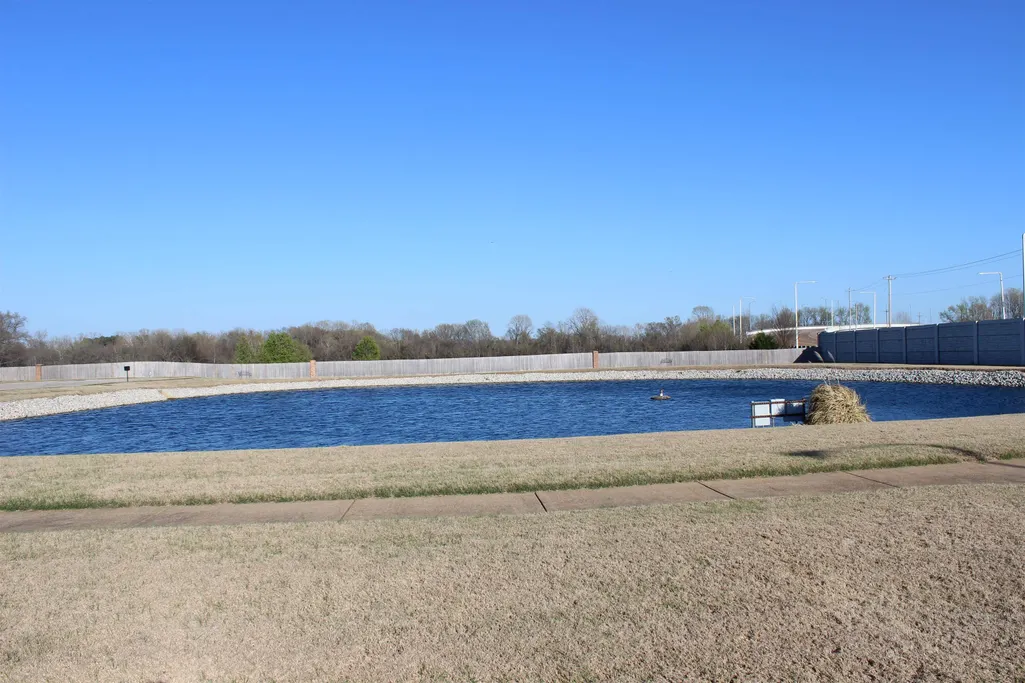
Truly a gem! Masterful renovation on top of renovation. (Seller has spent $50,000 in the last 2 years on renovations.) Delightful "open" 2 BR 2 BA brick split plan. New granite in kitchen & new backsplash, all new appliances, new water heater, new HVAC, roof 2.5 years old, special Plantation shutters, newly painted inside, vinyl siding outside (low maintenance), screened in patio, new luxury vinyl wood flooring. Enjoy a quiet gated community with walking trails and a lake. Lawn care and landscaping taken care of. Peace of mind and better than owning a new home with so much of it new. Convenient location. Also the new Millington VA Community Based Outpatient Clinic is very close by.
| Price History | |
|---|---|
| 3/23/2026 | Listed $285,000 |
| 6/3/2026 | 2$279,900 |
| 8/21/2026 | 2$276,900 |
General Features
| Heating | Central,Gas |
|---|---|
| Cooling | Ceiling Fan(s),Central |
| Roof | Composition Shingles |
| Fireplaces | 1 |
| Status | Active |
| Full Baths | 2 |
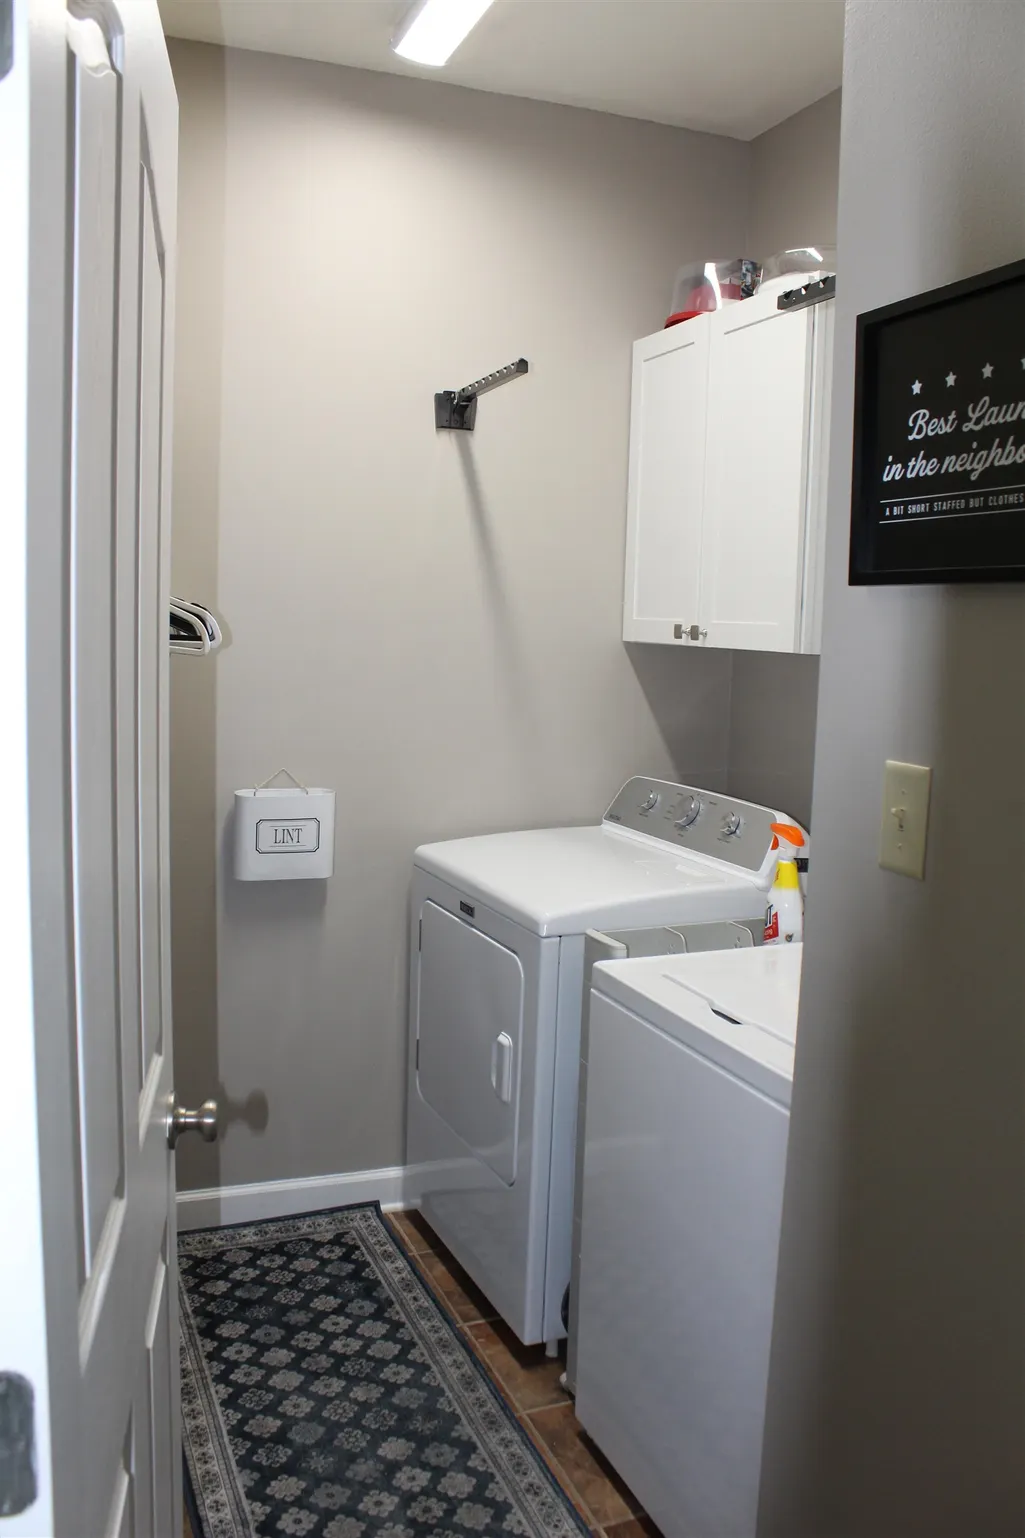
| Other Rooms | Laundry Room,Entry Hall,Attic |
| Legal Subdivision Name | JORDANS CROSSING AT MILLINGTON PHASE 3 |
| Style | Traditional |
| Stories Count | 1 |
| County | Shelby |
| Class | Residential |
| Type | Detached Single Family |
| Condo | No |
| Area | 822A |
| Parcel Number | M0115U C00007 |
| Annual Association Fee | 1200 |
| Status | Active |
| Annual City Tax | 836 |
| Annual County Tax | 1875 |
| Sale/Rent | For Sale |
| Flood Insurance Required | No |
| Neighborhood Amenities | Lake |
| Area | Millington Reserve/Kerrville |
| Service Type | Full Service Listing |
| Neighborhood Association | Mandatory |
| Year Built | 2006 |
| Directions | North on Hwy51 past Veterans Parkway,Right on Shipp Rd,Right onto Thunder Ridge Dr - Gate access required. |
| City | Millington |
| DOM | 180 |
Interior Features
| Dining Room | 10x10 |
|---|---|
| Living Room | Separate Living Room,Separate Dining Room,Updated/Renovated Kitchen,Breakfast Bar,Pantry,Vinyl/Luxury Vinyl Floor |
| Kitchen Dimensions | 13x11 |
| Living Room Dimensions | 16x15 |
| Bedroom 2 Dimensions | 13x12 |
| Beds | 2 |
| Total Baths | 2 |
| Fireplace | Ventless Gas Fireplace,In Living Room,Gas Logs |
| Number of Rooms | 5 |
| Downstairs Bedrooms | 2 |
| MISC. INTERIOR | All Window Treatments,Walk-In Closet(s),Pull Down Attic Stairs,Smoke Detector(s) |
| FLOORS/CEILINGS | Hardwood Throughout,Vinyl/Luxury Vinyl Floor,9 or more Ft. Ceiling,Vaulted/Coff/Tray Ceiling |
| INTERIOR EQUIPMENT | Range/Oven,Self Cleaning Oven,Disposal,Dishwasher,Microwave,Cable Available |
| BEDROOM 2 DESCRIPTION | Level 1,Hardwood Floor,Vinyl/Luxury Vinyl Floor |
Exterior Features
| Foundation | Slab |
|---|---|
| Pool | None |
| Lot | 42 |
| Lot Size Area | 0.09 |
| Water & Sewer | Gas Water Heater,Public Sewer,Public Water |
| Lot Size | 35 X 119 |
| Parking Display | G2A |
| Lot Description | Level,Professionally Landscaped |
| # Covered Parking Spaces | 2 |
| PARKING/STORAGE | Garage Door Opener(s),Back-Load Garage |
| EXTERIOR/WINDOWS | Brick Veneer,Vinyl Siding,Double Pane Window(s),Storm Door(s) |
| Misc. Exterior | Porch,Screen Porch |
Amenities
- Foreclosure
- Views
- Short Sale
- New Construction
- Adult 55+
- Lease To Own
- No HOA Fees
- Furnished
- Primary On Main
- Air Conditioning
- Seller Finance
- Green
- Fixer Upper
- Horse
- Golf
- Fireplace
- Deck
- Garage
- Basement
- Pool
Property vs Single Family Average in 38053
Price
Taxes
Year Built
Visits
 Copyright © 2026 Memphis Area Association of REALTORS®. The information provided is for the consumer's personal, non-commercial use and may not be used for any purpose other than to identify prospective properties that the consumer may be interested in purchasing. Information deemed reliable, but not guaranteed. Some or all of the listings displayed may not belong to the firm whose web site is being visited.
 MLS United® - All information deemed reliable but not guaranteed. All properties are subject to prior sale, change, or withdrawal. Neither listing broker(s) or information provider(s) shall be responsible for any typographical errors, misinformation, misprints and shall be held totally harmless. Listing(s) information is provided for consumer's personal, non-commercial use and may not be used for any purpose other than to identify prospective properties consumers may be interested in purchasing.
 All information deemed reliable but not guaranteed. All properties are subject to prior sale, change or withdrawal. Neither listing broker(s) or information provider(s) shall be responsible for any typographical errors, misinformation, misprints and shall be held totally harmless. Listing(s) information is provided for consumer's personal, non-commercial use and may not be used for any purpose other than to identify prospective properties consumers may be interested in purchasing. The data relating
